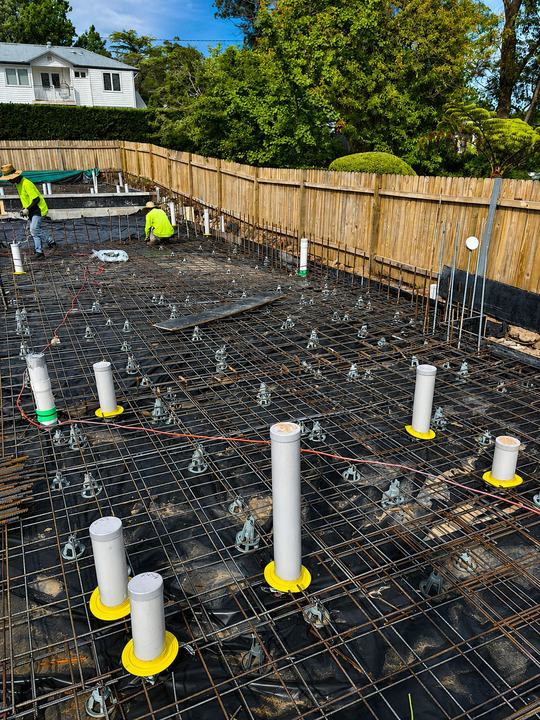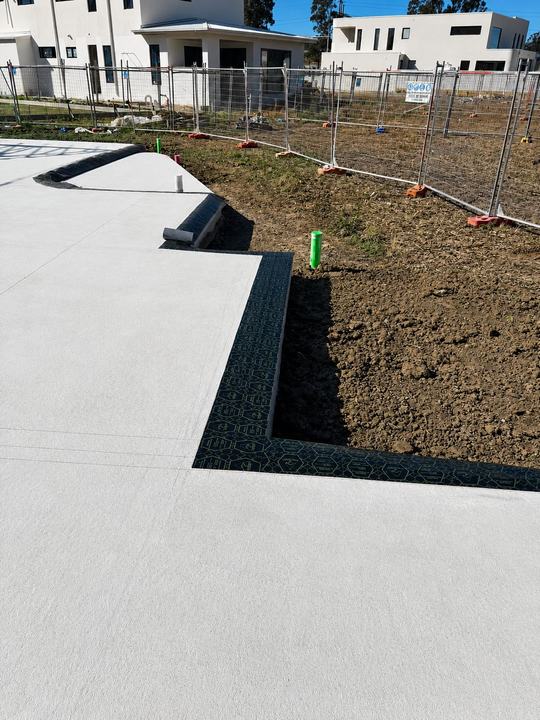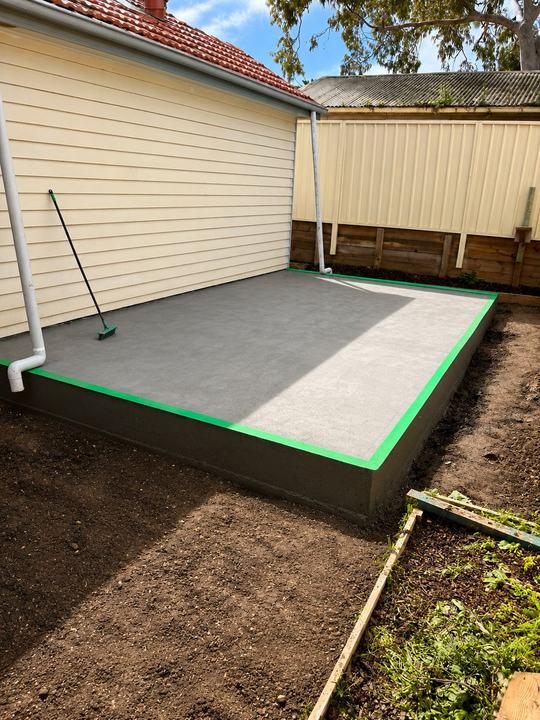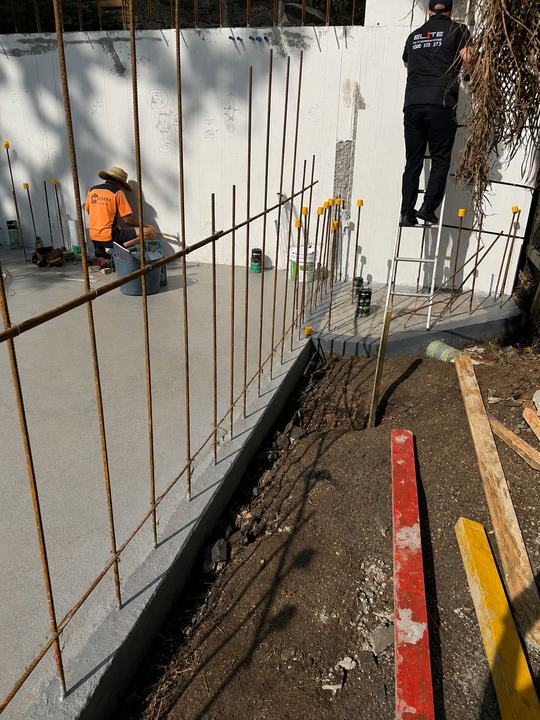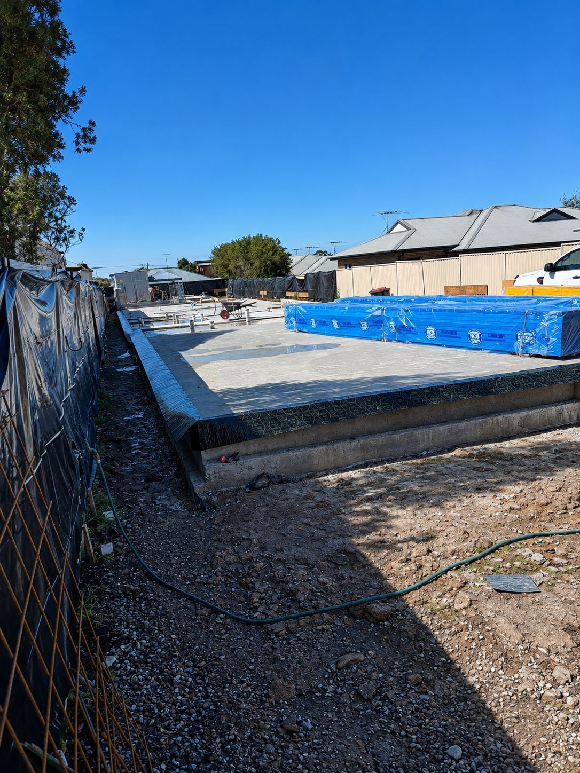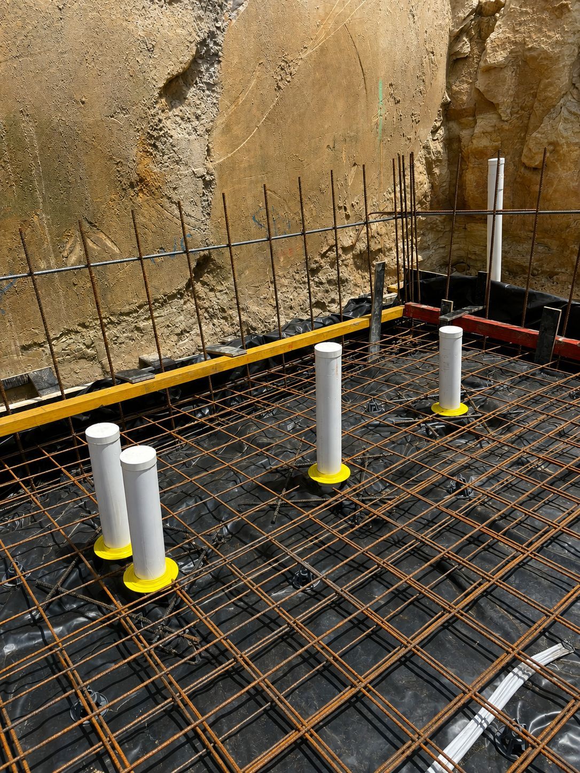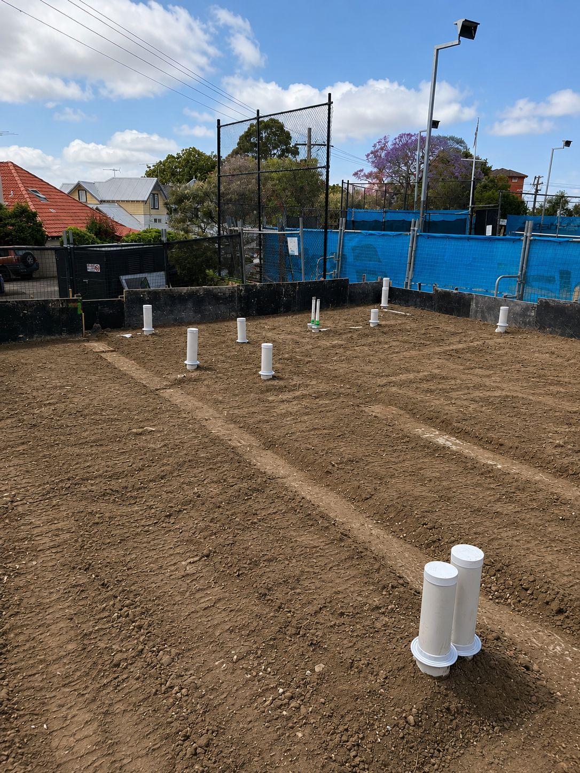
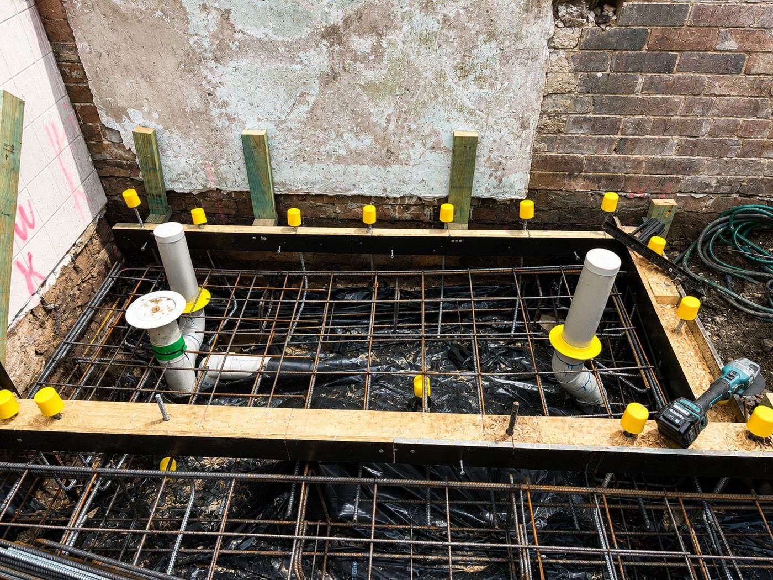
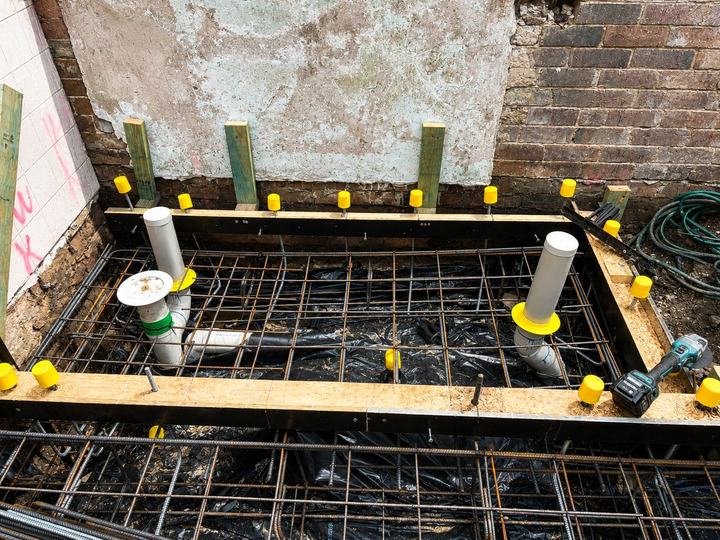
Penetration collars fixed through the mesh before concreting

Penrith & the Outer West · AS 3660.1

Pre-Construction Termite Barriers South Penrith

South Penrith's detached homes, most built since the 1970s subdivision of the old York's Estate, are now old enough that a rebuild needs a fresh termite barrier fitted before the pour.

Postcode2750
DistrictPenrith & the Outer West
From the CBD48.2 km west
CouncilSydney CBD Council

Quick answer

Yes, a new home or knockdown rebuild in South Penrith needs a termite management system under the NCC, since the suburb sits in a termite-prone part of Western Sydney. The system is installed to AS 3660.1 before the concrete pour, with collars fitted at every penetration. A durable notice for the meter box and an installation certificate for the certifier are both required before the Occupation Certificate.

Termite barriers in South Penrith

Why South Penrith builds need the barrier in before the pour

South Penrith is a residential suburb in the south ward of the City of Penrith, postcode 2750, about 48 km west of the CBD. The land was first granted to Simeon Lord in 1816 and later became York's Estate, with orchards, dairies and vineyards, before a racecourse that opened in 1888 was replaced by what is now Jamison Park. Subdivision began in the 1970s, and today the suburb is almost entirely detached homes, served by Southlands Shopping Centre, several primary schools and Jamison High School. Most of our work here is knockdown rebuilds of those original 1970s homes rather than new builds on cleared land.

Many South Penrith homes are now 40 or more years old, which is exactly when pest issues change: original termite protection has usually worn out by that age, extensions and paving can hide slab edges, and roof voids and wall cavities have had decades to develop gaps. A knockdown rebuild on one of these blocks starts with ground that has already carried a house, its garden beds and whatever protection was installed the first time around, so we check existing conditions before designing the new barrier rather than assuming a clean slate.

Reviewed by Ismail, founder · Penrith & the Outer West coverage · Updated September 2026 · More Penrith & the Outer West suburbs

Get my fixed quote
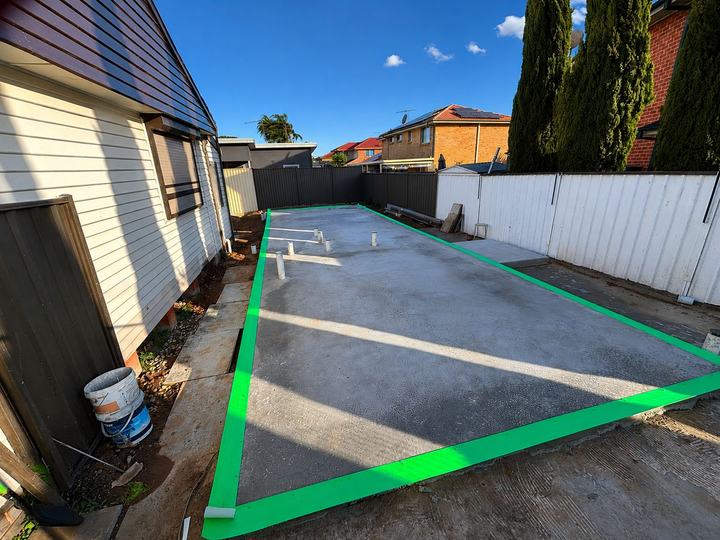
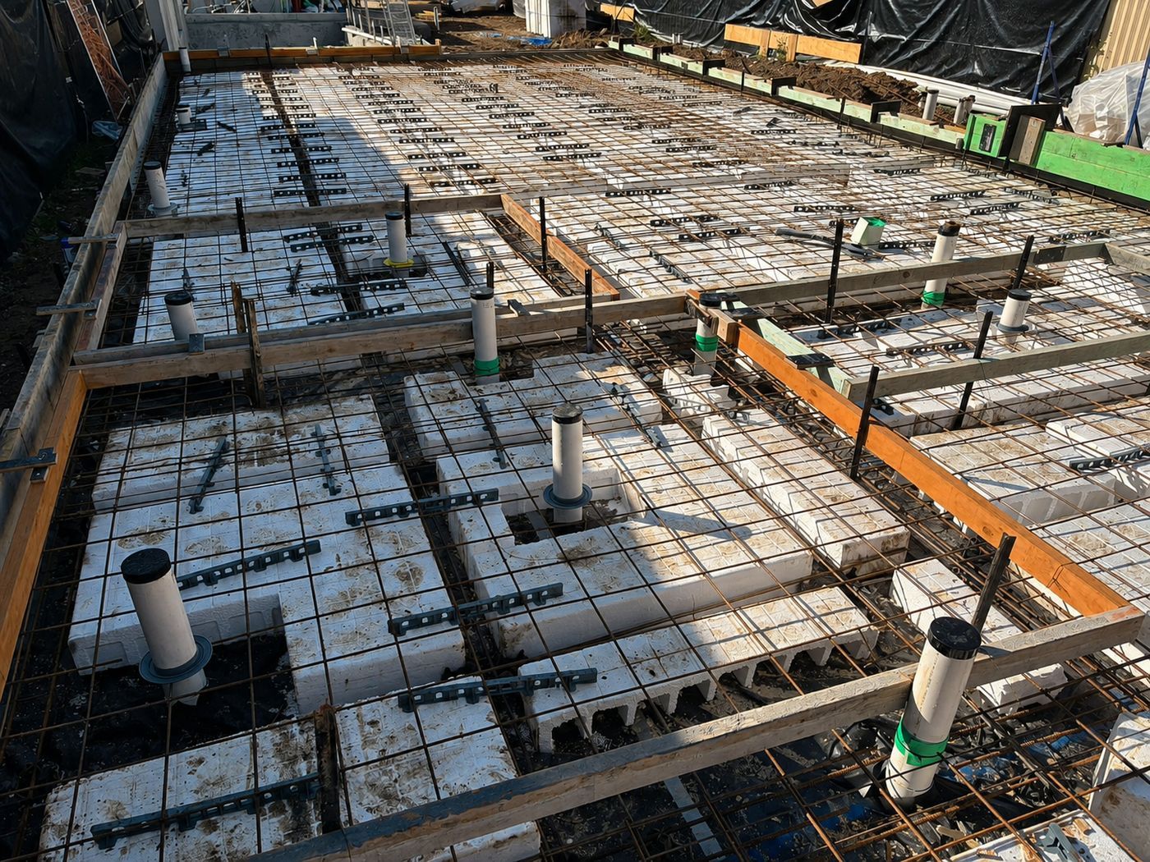
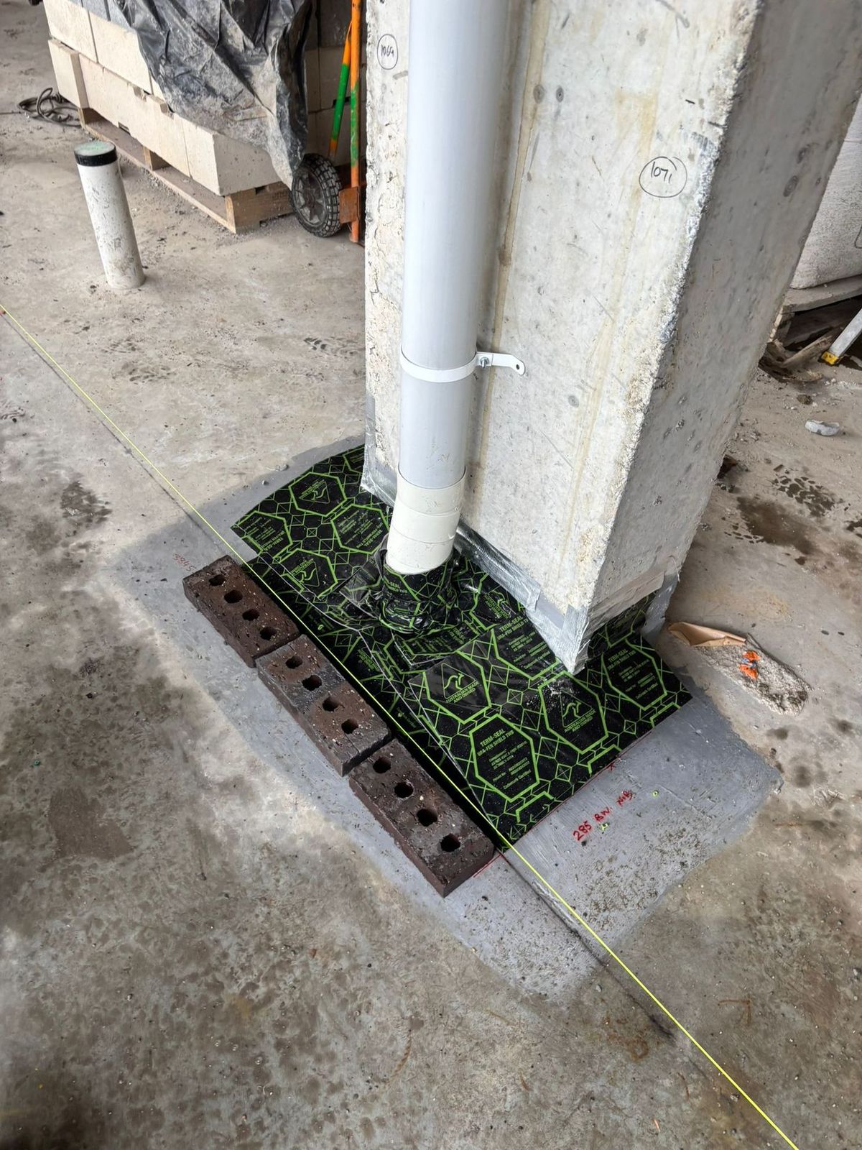
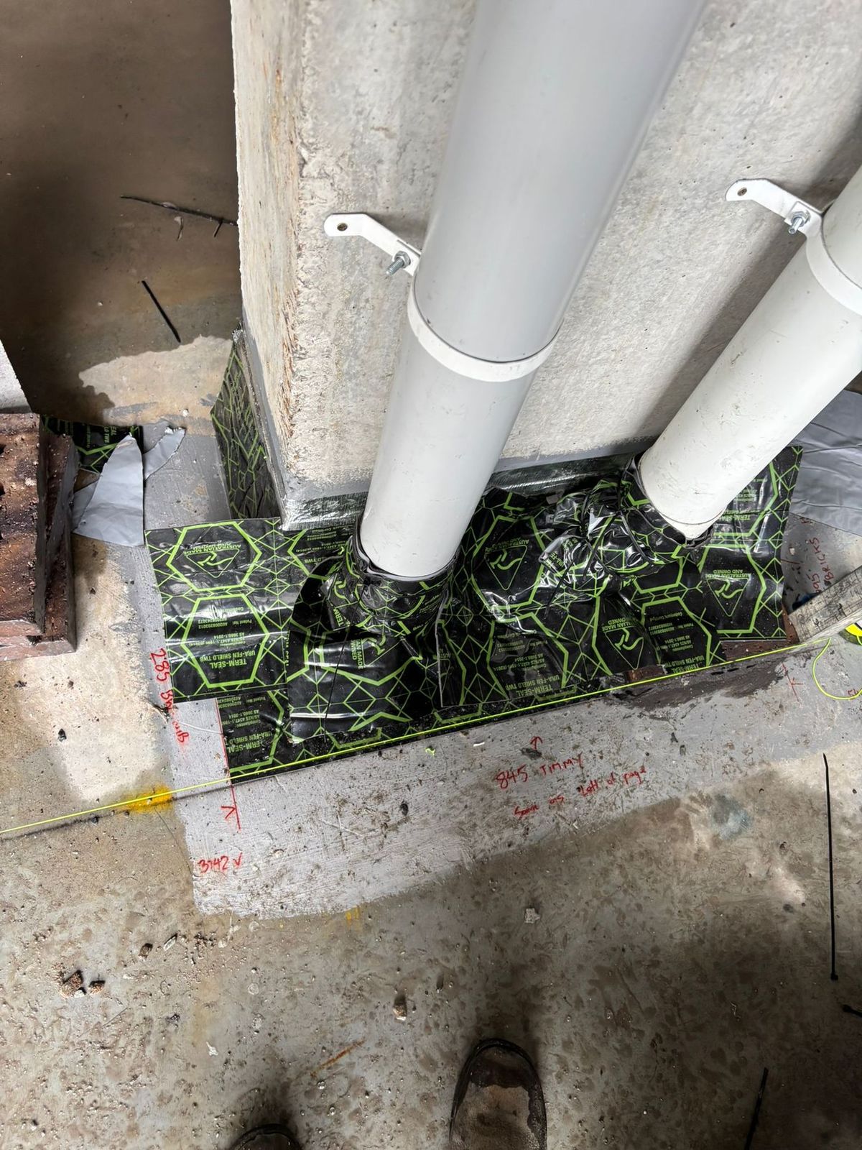
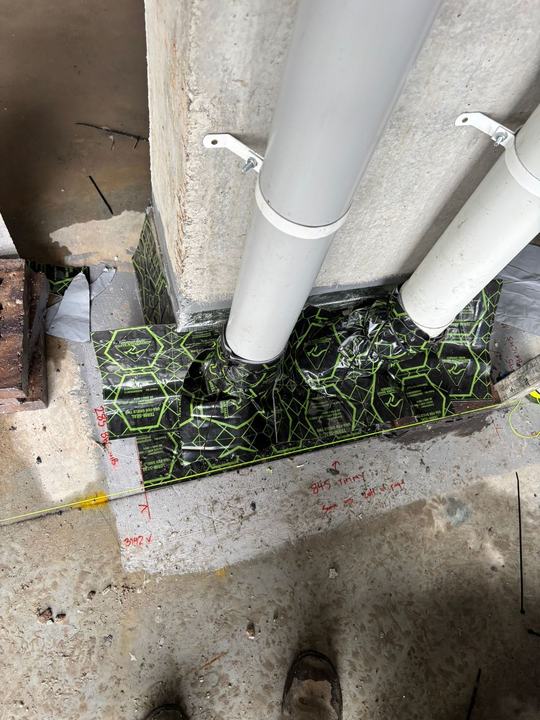
Pipe penetrations sealed into the termite barrier membrane
Pipe penetrations sealed into the termite barrier membrane — one of our own Penrith & the Outer West installations.

Local conditions

What makes South Penrith blocks a termite risk

Three local factors shape how we detail a barrier in South Penrith.

Original protection now 40-plus years old

Many South Penrith homes date from the 1970s subdivision, old enough that original termite protection has usually worn out. A rebuild on one of these blocks needs the existing ground checked properly before we can size the new barrier.
Extensions hiding old slab edges

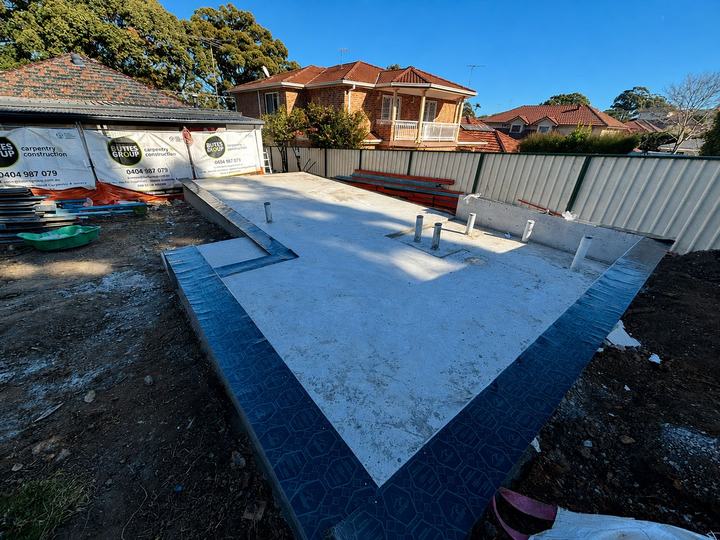
Decades of extensions and paving across South Penrith can hide the original slab edge, which is exactly where a termite management system needs to run cleanly. We locate what's actually there before laying out the new perimeter.

Ageing roof voids and wall cavities

Roof voids and wall cavities in these older homes have had decades to develop gaps, and while that's a whole-house issue, it's a reminder of how much a rebuild resets: a fresh, compliant barrier replaces protection that has long since aged out.

What we install here

Building in South Penrith

South Penrith work is mostly knockdown rebuilds of the suburb's 1970s-era detached homes, plus extensions and granny flats on the larger established blocks. Waffle pod and raft slabs are standard here. We fit collars to every pipe and conduit penetration and run the perimeter to the true boundary, checking existing slab edges, paths and garden conditions first given how much can have changed on a block over 40-plus years. We work to your builder's program, timing our visit around the plumbing rough-in and pour.

  • Under-slab membraneA termite-resistant sheet laid across the prepared ground before the pour.
  • Penetration collarsCollars sealed to every pipe and conduit that comes up through the slab.
  • Perimeter & slab edgeA barrier at the slab edge and into the cavity, so nothing can track up hidden.
  • Chemical soil barrierAn APVMA-registered treated zone in the soil under and around the building.
  • ReticulationA pipe network laid before paving so the treated zone can be topped up later.
  • Piers & suspended floorsProtection for bearers, piers and suspended timber floors on sloping blocks.

Local knowledge

Around South Penrith

Southlands Shopping Centre sits close to much of our South Penrith work, and Jim Scott Reserve adds established garden ground nearby, both markers of a suburb settled decades ago. Penrith Golf Club, a little further out, keeps a stretch of turf irrigated that we factor into ground-moisture assessments on that side of the suburb. Across South Penrith more generally, it's the age of the housing stock itself, now consistently past 40 years, that shapes most of our barrier planning.

South Penrith is certified through the City of Penrith. An Occupation Certificate here follows two documents landing with the certifier: a durable notice inside the meter box, and an installation certificate that records the products, the treated areas and the licensed installer's details. We have both ready as soon as our stage of a South Penrith rebuild is done, whatever the age of the original block underneath.

Slab date locked in?Tell us the pour date and we will book the stages around your builder.

South Penrith at a glance

Termite barrier facts for South Penrith

SuburbSouth Penrith, NSW 2750
DistrictPenrith & the Outer West
Distance from Sydney CBD48.2 km west
Certifying councilSydney CBD Council
Standard appliedAS 3660.1 termite management systems
InstalledBefore the slab pour, then staged through the build
Documents suppliedInstallation certificate and durable notice
Typical builds coveredNew homes, knockdown rebuilds, granny flats, duplexes, townhouses

Systems we install

The right barrier for your slab and your site

Every photo below is from one of our own Sydney jobs. We look at your slab design, site and budget, then recommend a system or a combination.

Physical termite barrier laid over the slab preparation01

Under-slab membrane

A termite-resistant sheet laid over the whole prepared footprint before concreting, so termites can't come up through the slab anywhere.

Penetration collars fixed through mesh before concreting02

Penetration collars

A sealed collar on every pipe, conduit and service that passes through the slab. These gaps are the most common hidden way in.

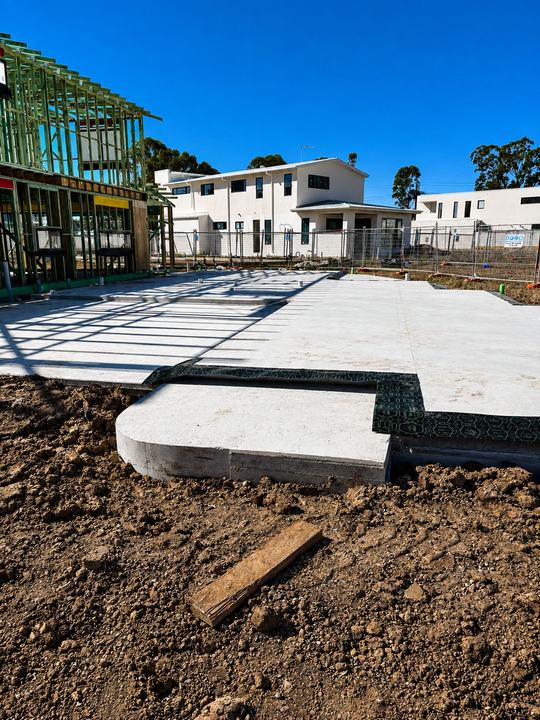
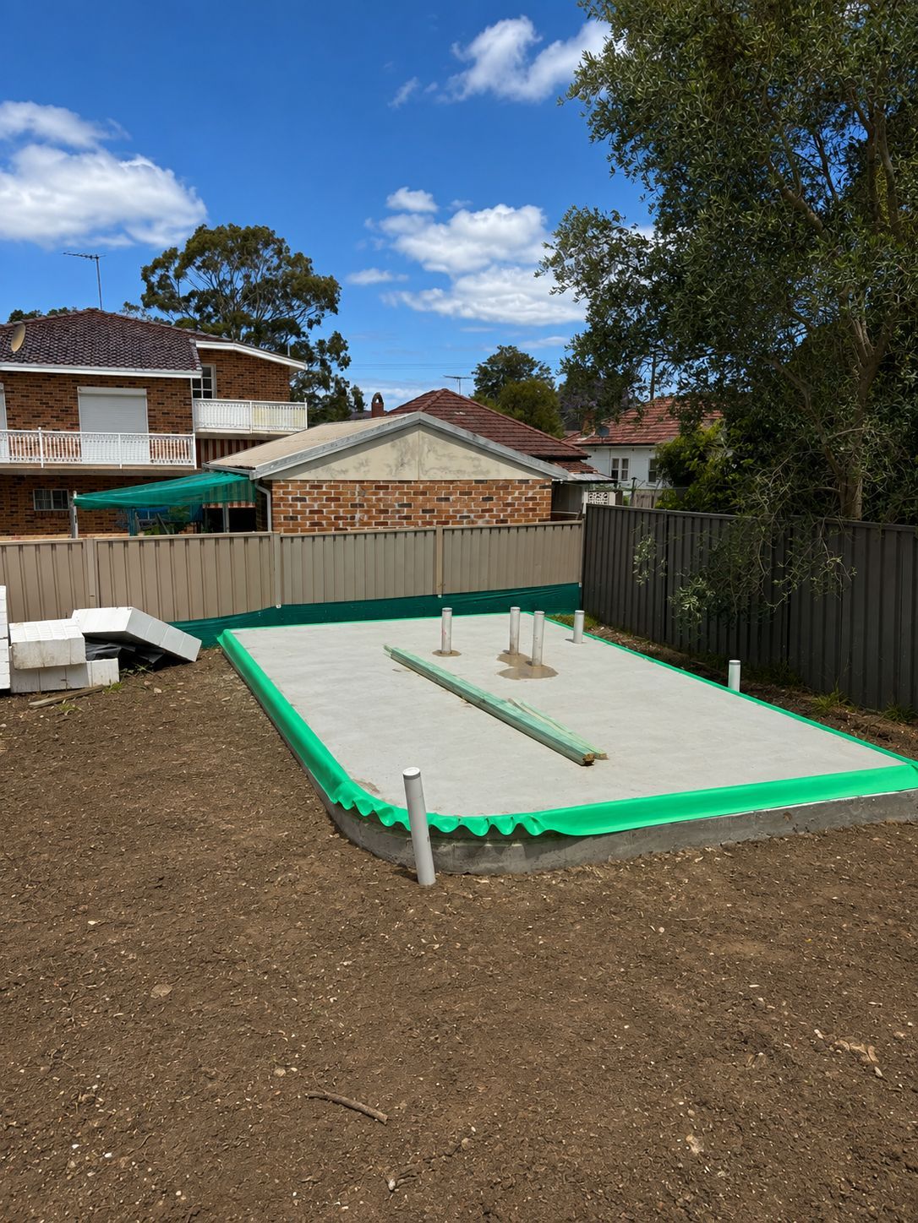
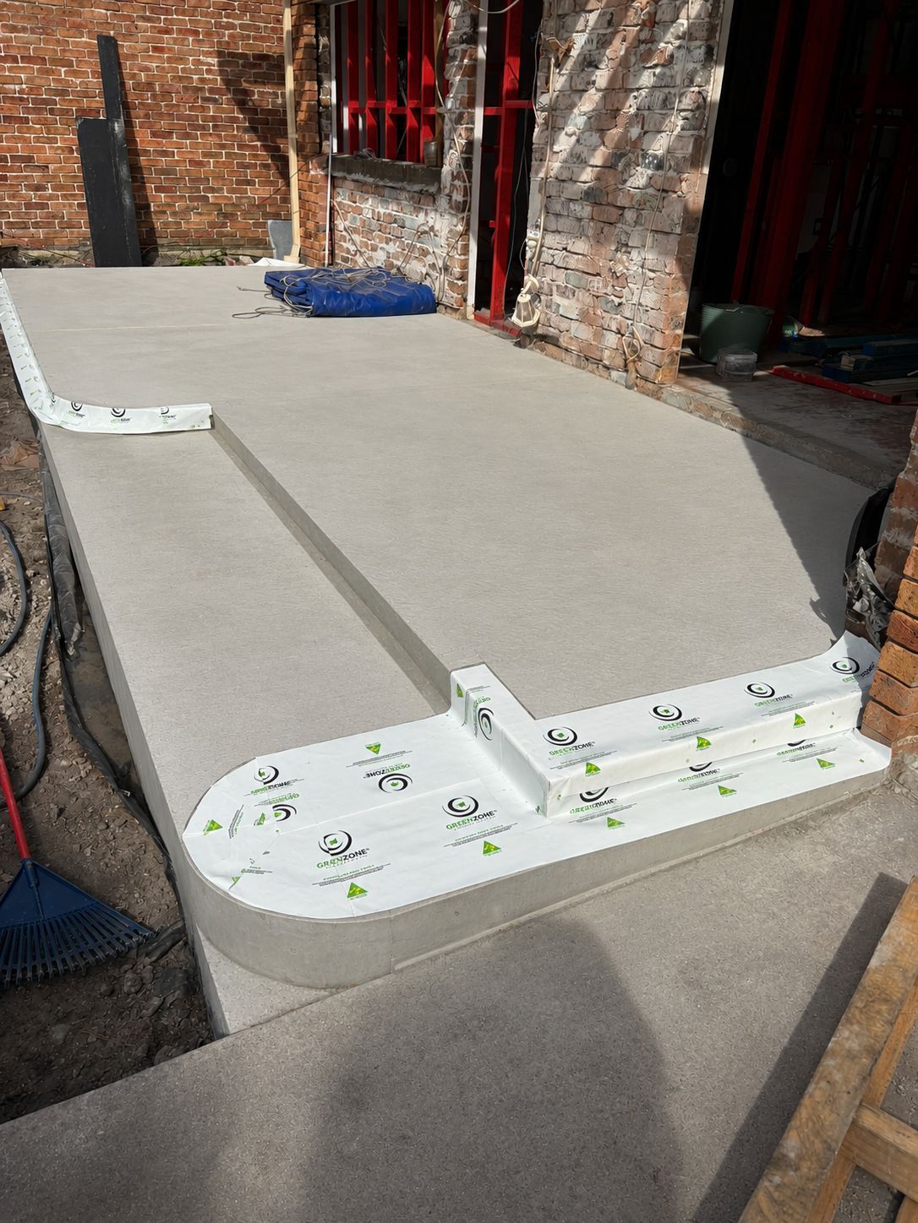
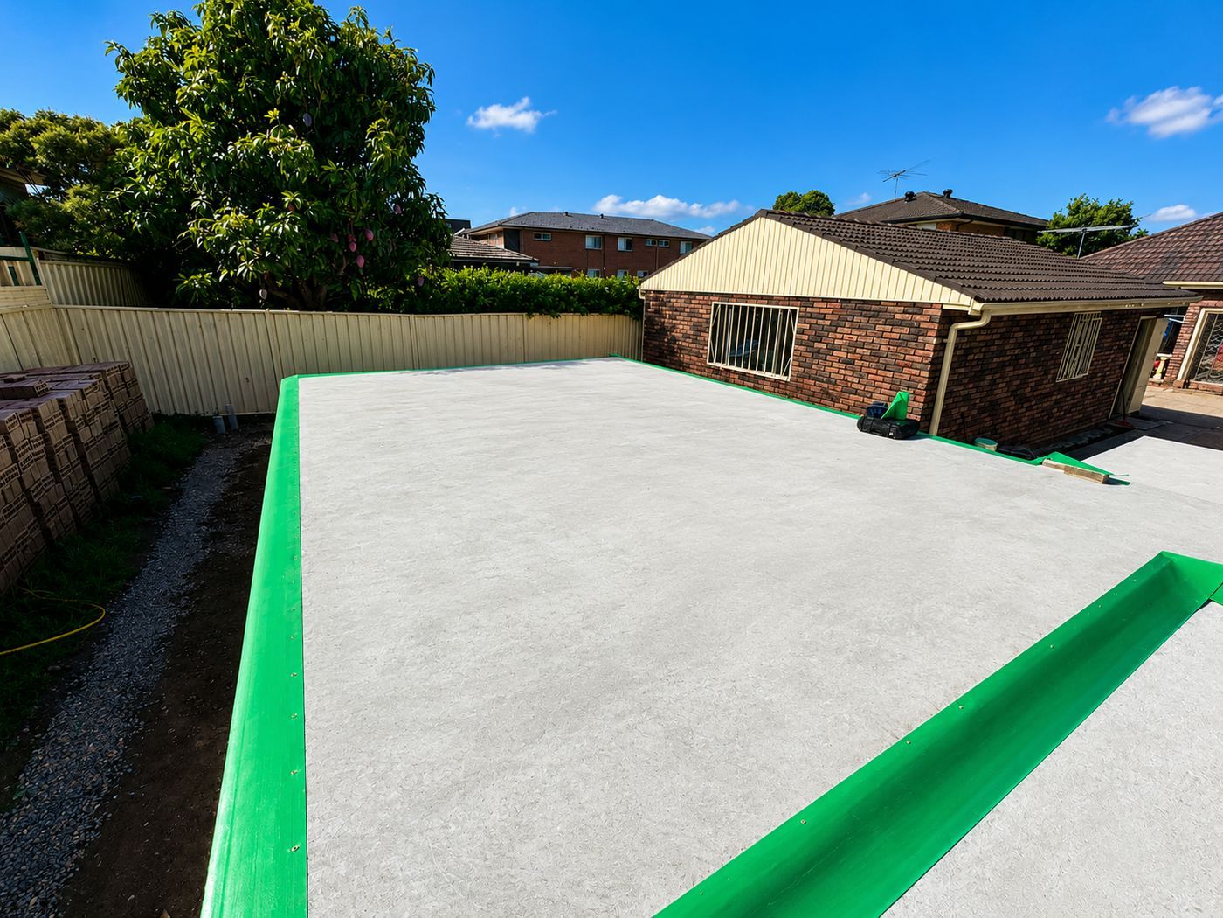
Completed slab with a perimeter termite barrier in place03

Slab edge & cavity barrier

Protection at the slab edge and into the wall cavity, which stops termites building hidden tunnels up the outside of the slab.

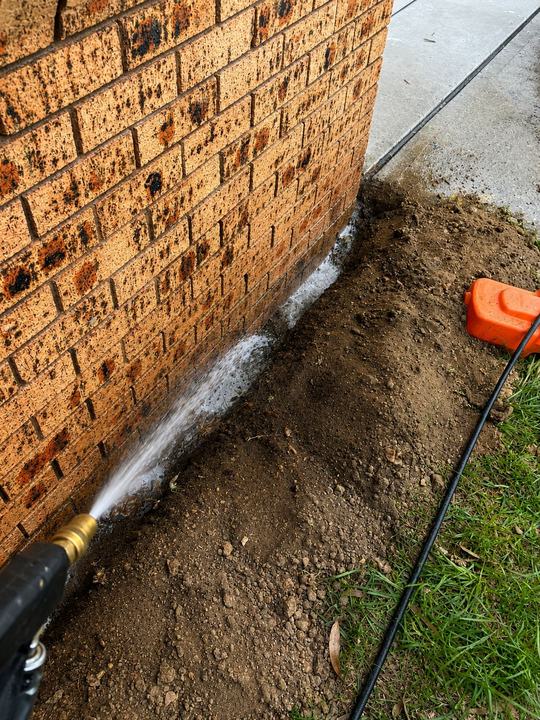
Chemical soil barrier applied along a brick footing04

Chemical soil barrier & reticulation

An APVMA-registered termiticide zone in the soil, with an optional pipe network under paving so it can be recharged later without digging.

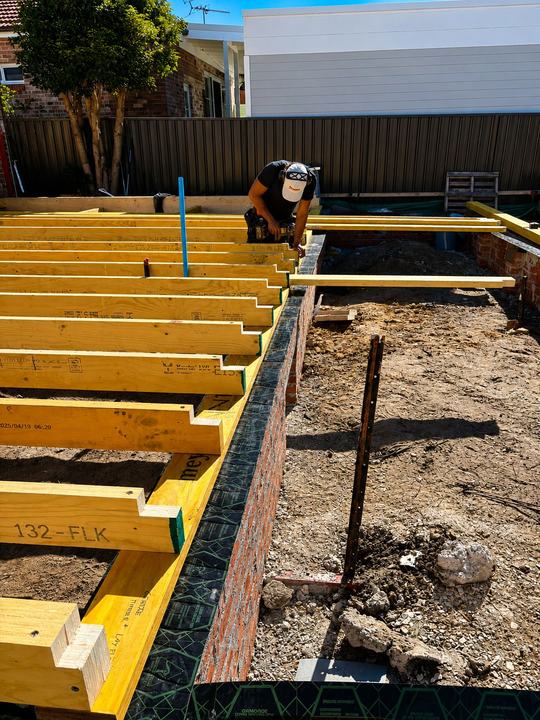
Termite barrier beneath a suspended timber floor05

Suspended floors & piers

Barriers for bearers, piers and raised timber floors on sloping or elevated blocks, where there's no slab to protect.

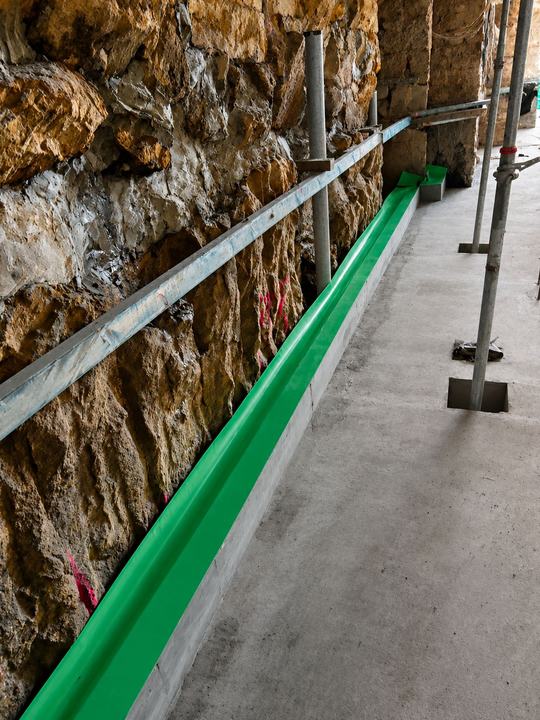
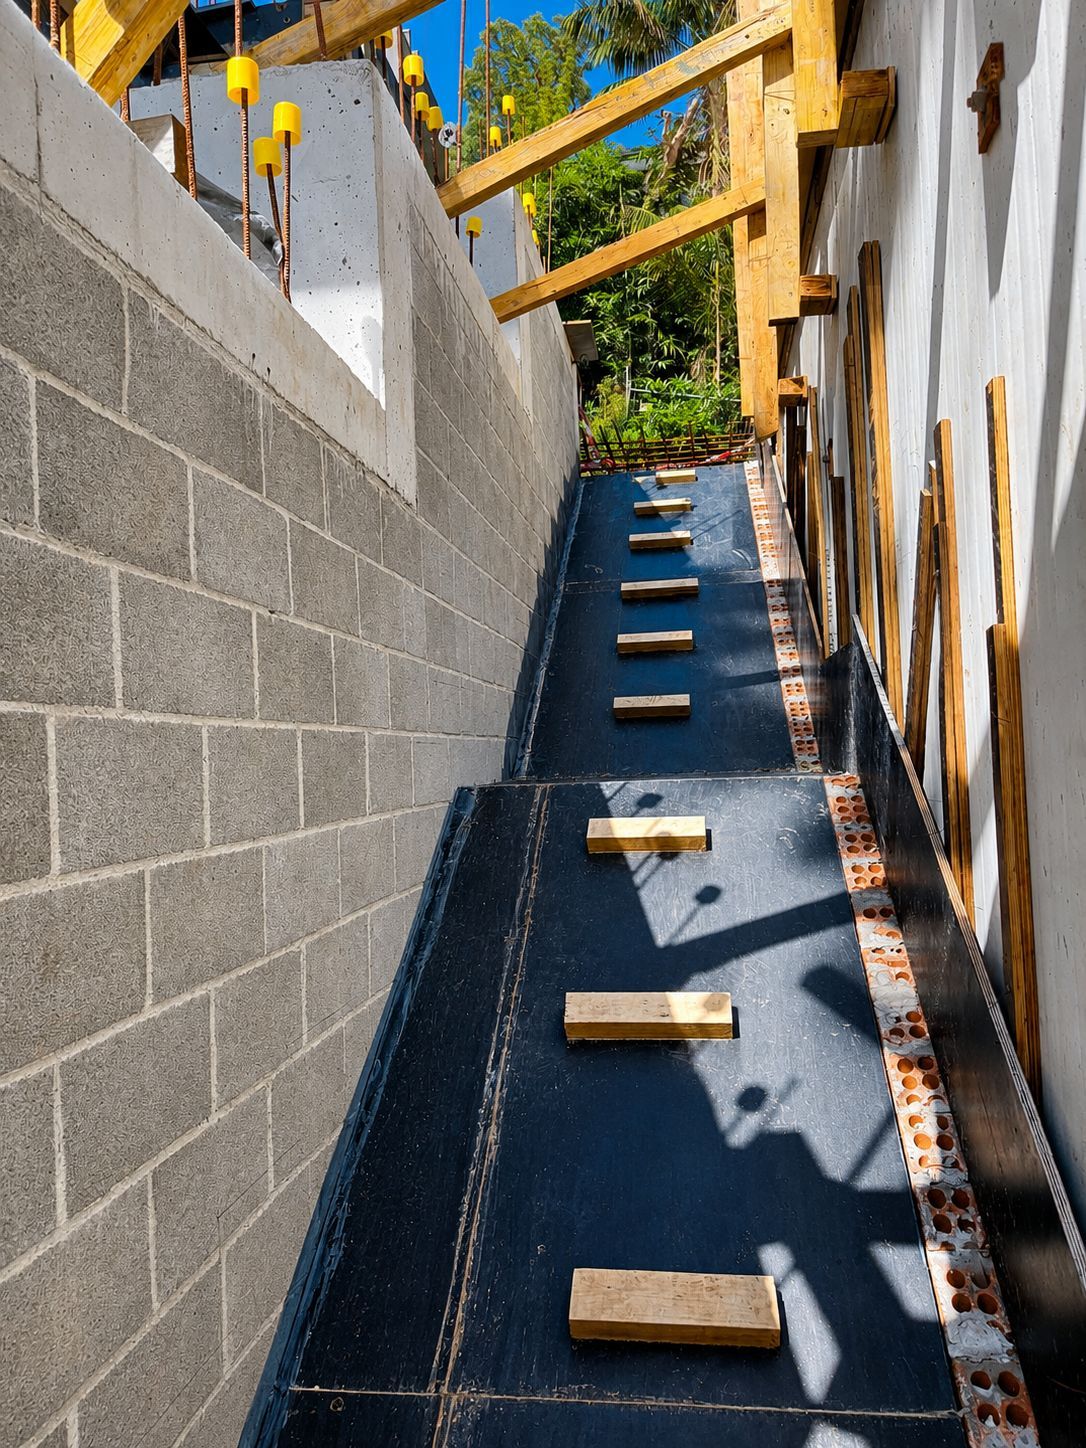
Perimeter barrier run against a sandstone wall06

Retaining walls & tricky sites

Detailing for sandstone cuts, block retaining walls, step-downs and cut-and-fill sites, which are common across Sydney.

Why during construction

Do it now, or pay more to do less later

A retrofit can only treat around a finished house. A pre-construction system protects the parts nobody will ever be able to reach again.

Costs far less

A barrier put in during the build costs a fraction of a post-construction system, and far less than repairing termite damage.

Meets the NCC

New houses (Class 1) and outbuildings (Class 10) with termite-susceptible framing need a compliant termite management system.

Hidden gaps sealed

Pipe penetrations and slab joints can only be fully protected while they're still open, before the concrete goes in.

The whole footprint

An under-slab system covers ground that no treatment from outside the finished house can ever reach.

No OC delays

Your certifier needs the certificate and durable notice before issuing the Occupation Certificate. We supply both together.

Easier to sell

Documented, compliant protection gives buyers, building inspectors and lenders confidence when the home is sold.

Installation stages

Installed in stages that follow your build

A termite barrier isn't a single visit. Each part goes in when the site is ready for it, and we fit around your plumber, concreter and bricklayer.

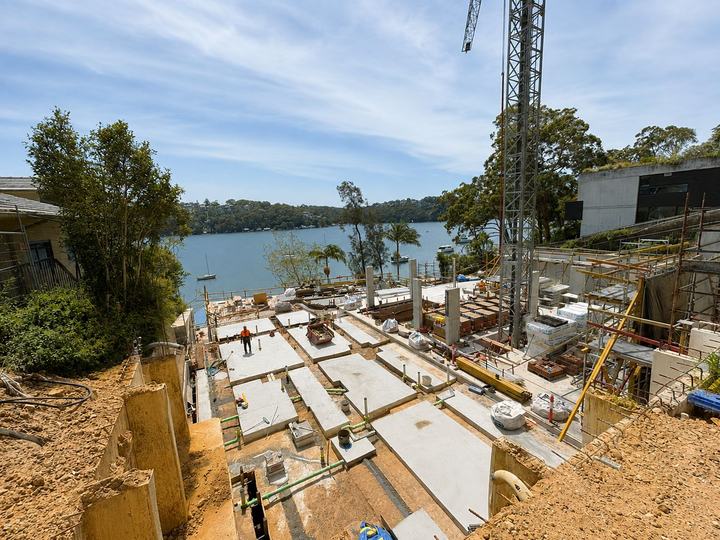
Waterfront building site ready for pre-construction termite protection
Step 01Design / DA

Plans & fixed quote

Send your plans and slab details. We recommend a system and give you one fixed price that covers every stage.

Service penetration collars set out through the reinforcement mesh
Step 02Before the pour

Collars & under-slab

Collars go on every service once the plumber has set out, then the membrane or soil treatment is installed across the prepared site.

Perimeter barrier in place as framing begins
Step 03Walls going up

Slab edge & cavity

Perimeter and cavity protection is fitted as the brickwork or cladding goes up, so there's no unprotected gap at the slab edge.

Perimeter barrier on a new build in a Sydney estate
Step 04Before landscaping

Final perimeter

Where it's specified, the chemical perimeter or reticulation system is completed around the building before paths and gardens go in.

Barrier membrane visible along a finished slab edge
Step 05Pre-OC

Notice & certificate

A durable notice goes in the meter box, and the installation certificate goes to your builder and certifier.

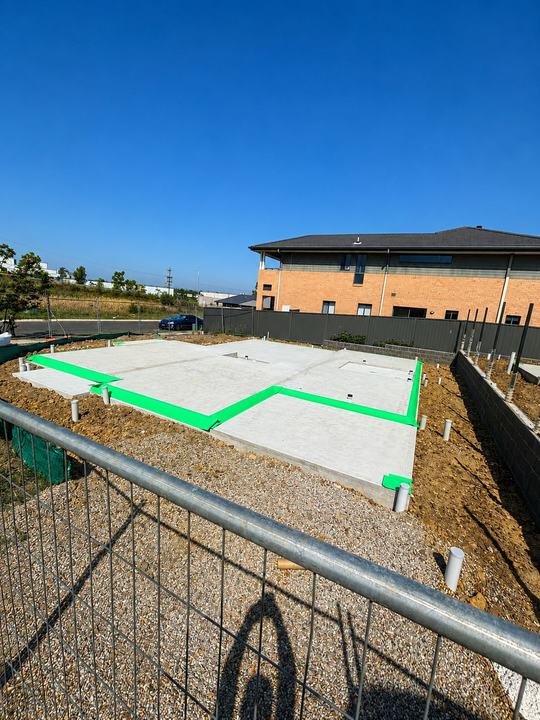
Finished slab with a continuous perimeter barrier
Step 06Handover

Owner advice

The owner gets simple care instructions and an inspection schedule so the system keeps doing its job for years.

Compare systems

Physical or chemical termite barrier?

Both can meet AS 3660.1. The best choice depends on your slab type, what surrounds the house and how much ongoing upkeep the owner wants.

Physical protection

Physical membrane, mesh or graded stone

No chemicals
  • How it worksA layer termites can't chew through, laid under the slab or around its edge.
  • Life & upkeepDesigned to last as long as the slab while it isn't disturbed. No top-ups.
  • Good fit forSlab-on-ground homes, and owners who prefer a non-chemical option.
Get this quoted Natural, lasting defence

Entry-point protection

Penetration collars

  • How it worksCollars sealed around each pipe and conduit that passes through the slab.
  • Life & upkeepLong-lasting when fitted properly before concreting.
  • Good fit forEvery slab, usually paired with a perimeter system.
Get this quoted Small detail, big difference

Soil protection

Chemical soil barrier

  • How it worksA treated zone of termiticide in the soil under and around the building.
  • Life & upkeepDepends on the product label and soil conditions. Can be re-applied.
  • Good fit forTighter budgets and some complex sites.
Get this quoted Flexible and provable

Top-up protection

Reticulation system

Rechargeable
  • How it worksPipes laid before paving so termiticide can be pumped back into the soil.
  • Life & upkeepCan be recharged for the life of the building without lifting paths.
  • Good fit forHomes that will be surrounded by paving or landscaping.
Get this quoted Protection you can renew

Most of the Sydney builds we work on use a combination: physical collars on every penetration plus a physical or chemical perimeter.

Our technician installing a pre-construction termite barrier
Our technician installing a perimeter barrier on a live Sydney site.

For builders & developers

Built around your program, not ours

Builders, developers and owner-builders get a fixed quote from plans, a technician who turns up when the site is ready, and paperwork that never holds up sign-off.

What we need to quote

Architectural or slab planSlab type: raft, waffle pod or suspendedSite addressRough pour dateRetaining wall & step-down details

Fitting in with your trades

  • Collars in before the pour inspection
  • Slab edge & cavity as walls go up
  • Perimeter done before paving

Multi-unit & repeat work

Consistent pricing across lots, one point of contact and a full document set for every dwelling.

No certification delays

Missing durable notices and unclear install records are a common reason Occupation Certificates get held up. We hand everything over together so your certifier has it all in one go.

Paperwork

Everything you get at handover

A complete document set for the builder, the certifier and every future owner of the property.

Durable notice

A permanent notice in the meter box showing the system, install date, installer, any chemical's life expectancy and inspection advice.

For: certifier, owner, future owners

Installation certificate

Written confirmation of the system and products used, the areas protected and our licence details.

For: builder, certifier, owner

Product information

Details of the physical system or termiticide installed, including safety data sheets for any chemicals.

For: builder, owner

Care & inspection advice

How to keep the system working, plus the recommended inspection frequency under AS 3660.2.

For: homeowner

Google reviews

What Sydney clients say about us

Real, verified reviews from homeowners and businesses we've worked with.

5.0
Read our reviews on Google
View

Pricing

What sets the price of a barrier

Every build is different, so we don't guess. We price from your plans and give you one fixed written quote. Quoting is free.

  • 01
    Slab area & perimeterBigger footprints need more material, more edge protection and more labour.
  • 02
    System typeFull under-slab, perimeter-only, chemical and reticulation options are all priced differently.
  • 03
    Number of penetrationsEach plumbing and electrical service through the slab needs its own collar.
  • 04
    Site complexityRetaining walls, step-downs, sandstone and suspended floors add detailing.
  • 05
    Number of visitsStaged installs follow your program. Multi-dwelling sites can often be combined.
  • 06
    Site accessTight blocks, steep driveways and limited street frontage slow the set-out and add time on site.
Get my fixed quote

After handover

Keeping the barrier working

A barrier only works while it stays intact and visible. Pass these on to the owner.

  • Keep at least 75 mm of the slab edge exposed. Don't cover it with soil, mulch or paving.
  • No garden beds or stacked timber against the house
  • Keep weep holes clear of render and debris
  • Fix leaking taps, downpipes and hot water units near the walls
  • Ask the installer before drilling through the slab or adding pipes
  • Book a timber pest inspection at least every 12 months
75 mm EXPOSED EDGE BARRIER UNDER THE SLAB
The inspection zone. An exposed strip of slab edge lets anyone spot termite mud tubes before they reach the frame, which is why paving, soil and mulch must stay below it.
Annual timber pest inspection Handed over recently? We inspect the barrier and the building every 12 months.

Free fixed quote

Protect your build
before the pour

Tell us about your build and get a clear, fixed price, fast. We usually reply within 30 minutes during business hours.

  • Send your detailsBuild type, suburb and rough slab pour date.
  • Share your plansSlab plan or architectural drawings, plus any retaining wall details.
  • Get your fixed quoteOne written price covering every installation stage.
Prefer to talk it through?+61 450 515 215 We're here to help 7 days, 7am to 9pm.
  • Fast responseWithin 30 mins
  • Licensed expertsQualified & insured
  • Trusted locallyAcross Sydney

Get a fixed quote

Tell us about your build

Usually reply
within 30 minutes
Plans (optional)
0/1200

Your details are safe with us. We never share your information.

South Penrith questions

Answered

Still unsure? Call and talk it through with a licensed technician.

+61 450 515 215
Does a 1970s South Penrith home need a full termite barrier when rebuilt?

Yes. Original termite protection on homes this age has usually worn out, so a knockdown rebuild starts fresh with a new, compliant AS 3660.1 system rather than relying on anything installed decades ago. We check the existing slab edges and ground conditions first, since paving and extensions can hide what was originally there.

Which council certifies termite barrier work in South Penrith?

South Penrith is certified through the City of Penrith. Before it issues an Occupation Certificate, it wants a durable notice mounted in the meter box and an installation certificate that lists the products, the treated areas and the licensed installer. Both are ready as soon as our stage of the 1970s-block rebuild is complete.

Do extensions and paving affect where the barrier can go?

They can. Decades of additions and paving across South Penrith often hide the original slab edge, which is exactly where a termite management system needs to run cleanly. We locate the true boundary and existing structure before laying out the new barrier so nothing is missed under old paving or extensions.

Does a new home need a termite barrier in NSW?

In most cases, yes. The National Construction Code requires a termite management system for new houses and outbuildings in termite-prone areas where the primary building elements can be damaged by termites. Sydney is termite-prone, so the system is installed to AS 3660.1 and your certifier asks for the installation certificate and durable notice before the Occupation Certificate is issued.

What does a pre-construction barrier cost?

It depends on slab area, perimeter length, the number of pipe penetrations, the system chosen, site complexity and how many visits the build needs. Send us the plans and we return one fixed written quote covering every stage. Quoting is free.

Nearby

We also install barriers around South Penrith

Same crew, same staging and the same certifier-ready paperwork, right across the Penrith & the Outer West.

Service areas

Termite barriers across 379 Sydney suburbs

From the Eastern Suburbs and Inner West to the Hills, the Shire and the western growth corridors. Every suburb has its own page with the local ground conditions, the council that certifies the work and the questions builders there ask us.

Slab pour coming up?

Lock in your termite barrier before the concrete truck arrives

Send us your plans today for a fixed quote, or call and talk to a licensed technician about your site.

Termite barrier work on a Sydney Harbour building site