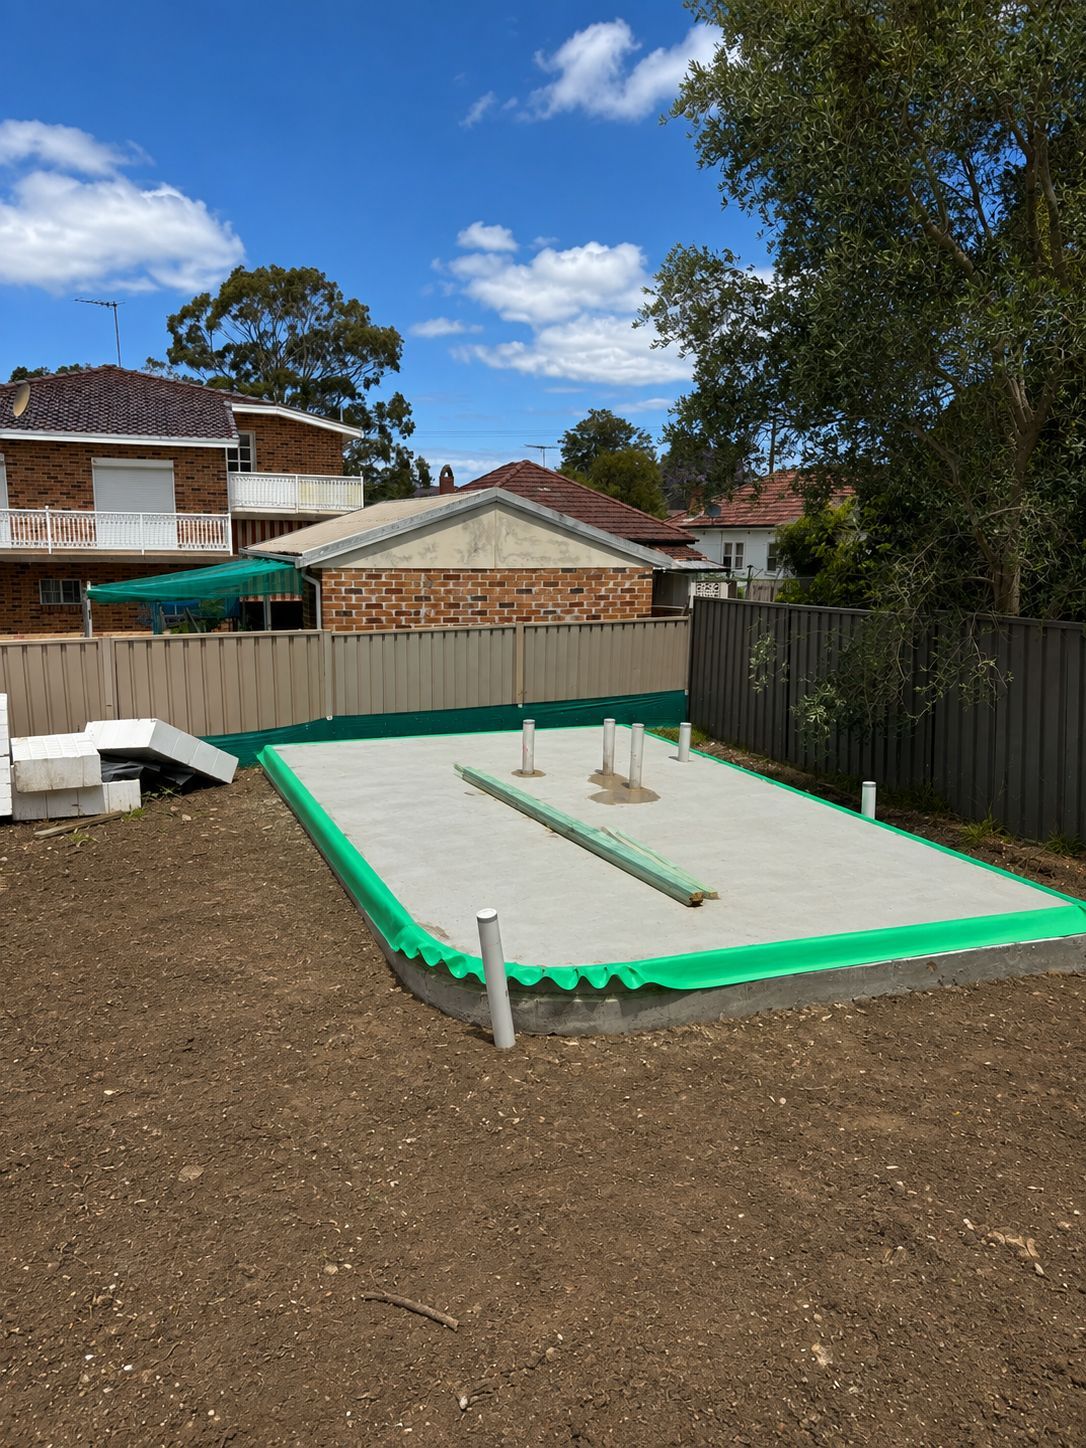
Bayview's homes step up steep blocks from the Pittwater shoreline towards Ku-ring-gai Chase, postcode 2104, so a new build here needs its termite barrier detailed around retaining walls before the slab is poured.
Yes. Bayview comes under Northern Beaches Council, and termites are active enough locally that a new home or rebuild needs a compliant termite management system, and the suburb's steep, forested blocks add extra detailing around retaining walls and piers. Collars go on before the pour, meeting AS 3660.1, with the durable notice and certificate on file before occupation.
Termite barriers in Bayview
Why Bayview builds need the barrier in before the pour
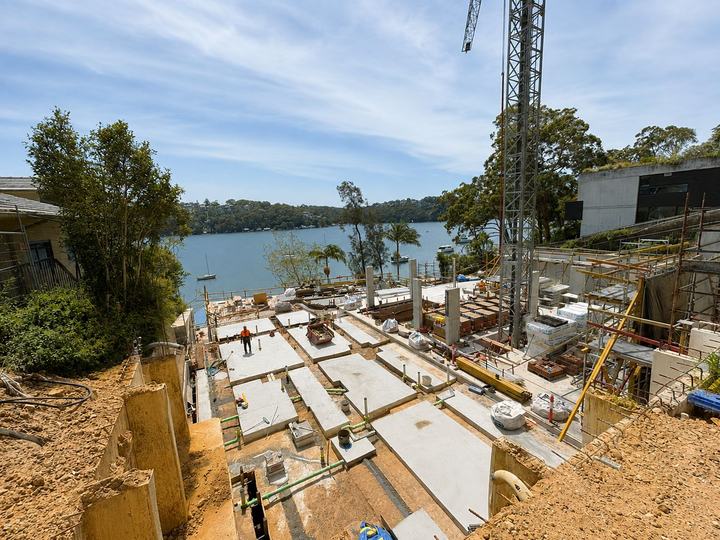
Bayview lies on the southern shore of Pittwater in postcode 2104, about 24 km north of the Sydney CBD, within Northern Beaches Council. It is a hilly suburb, with homes stepping up from the water towards Ingleside and Ku-ring-gai Chase, and its waterfront is busy with boating: two private marinas, several boat ramps, Bayview Baths and the eighteen-hole Bayview Golf Course. Most dwellings are freestanding houses, with some semi-detached homes and apartments mixed in, and current building work leans towards new houses on the suburb's steeper, more recently subdivided blocks alongside knockdown rebuilds and renovations closer to the water. Each of those still needs the same termite management system as a house anywhere else in Sydney before its slab is signed off.
For pest and termite control, the defining factors in Bayview are water, slope and forest. Steep blocks mean deep sub-floors and retaining walls rather than a simple flat pad, the Pittwater shoreline keeps air and soil damp for long stretches of the year, and reserves protecting spotted gum forest, habitat for glossy black-cockatoos, bring termites, possums and ticks close to houses on the suburb's upper streets. Boatsheds and garages near the water are also favourite spots for rats and spiders, though it is the termite pressure from the spotted gum bushland that most changes how a new slab needs to be detailed before it is poured.
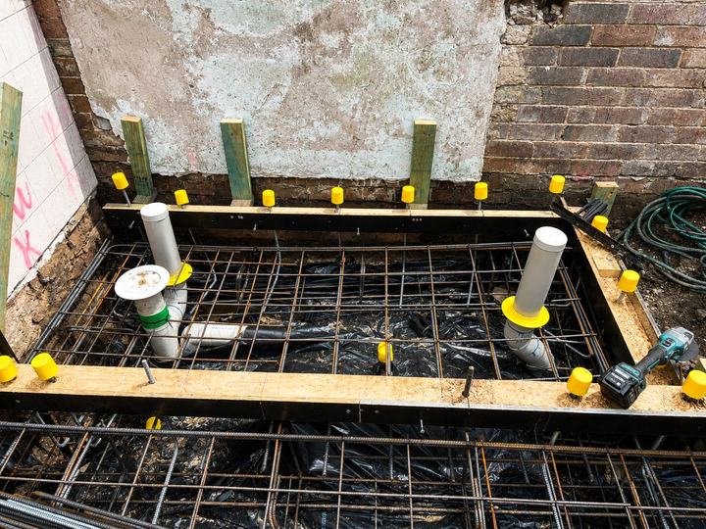
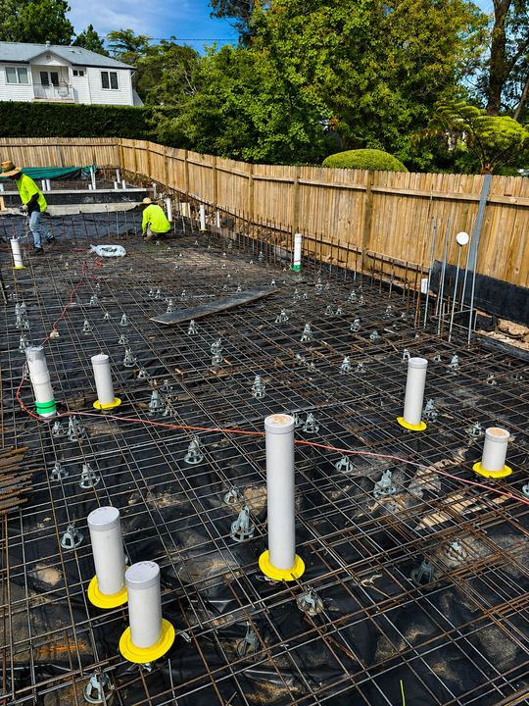
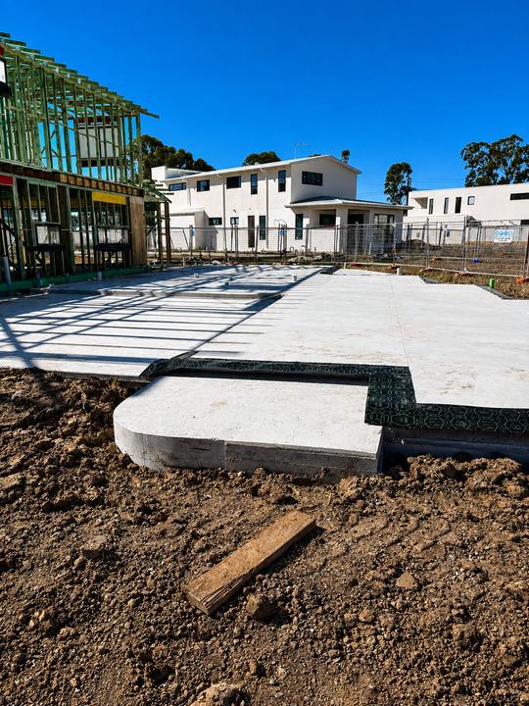
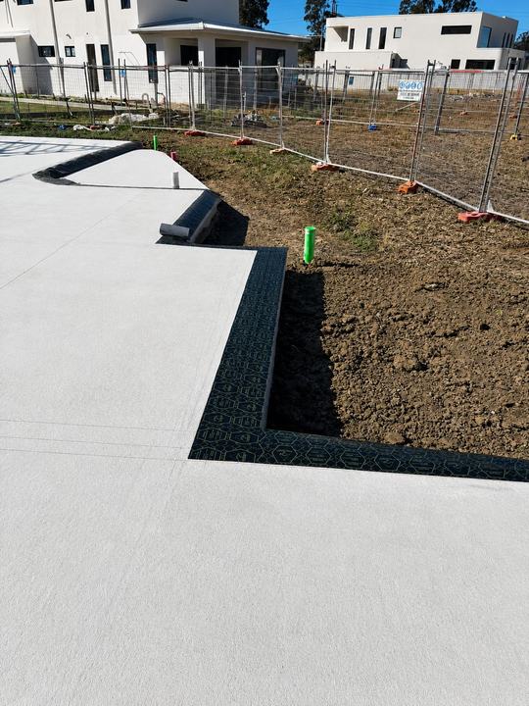
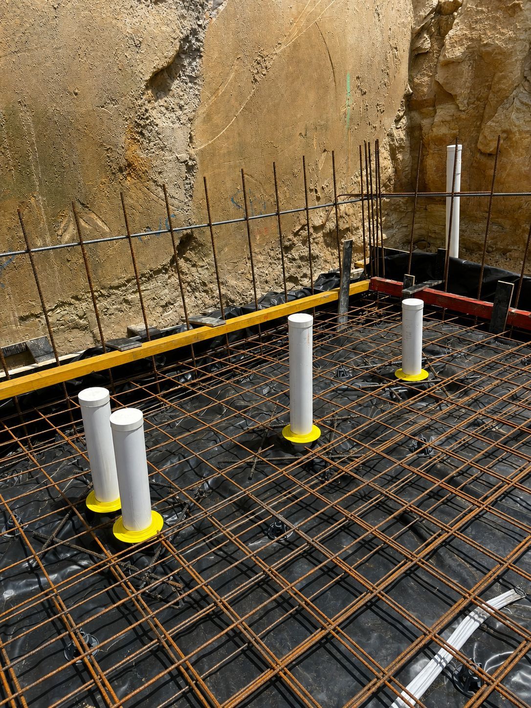
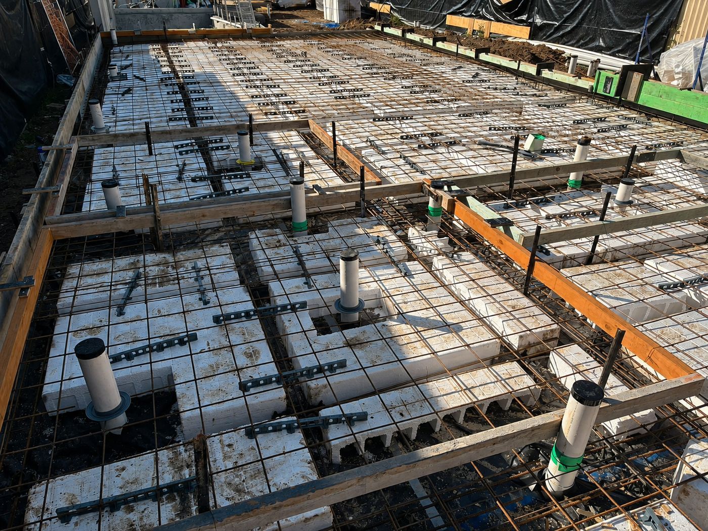
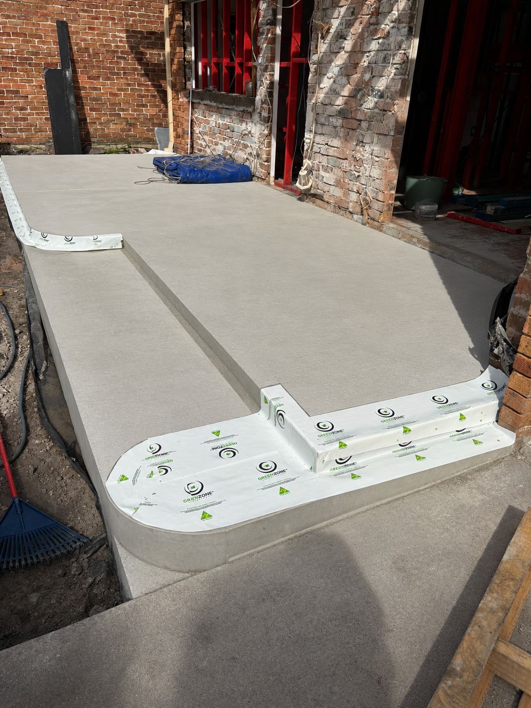
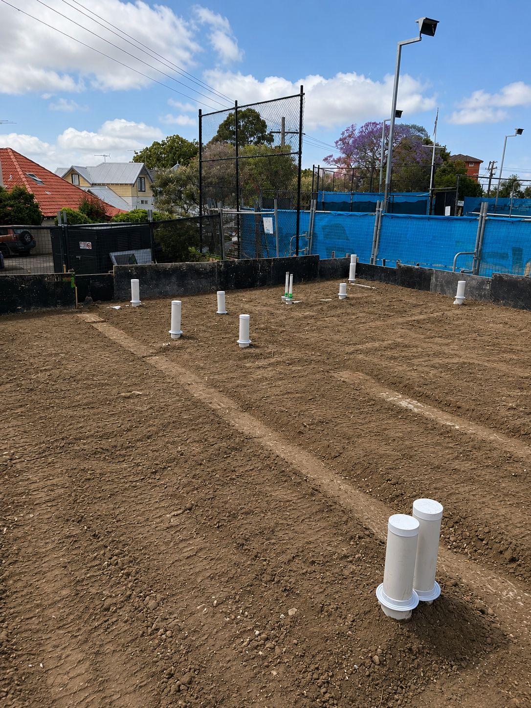
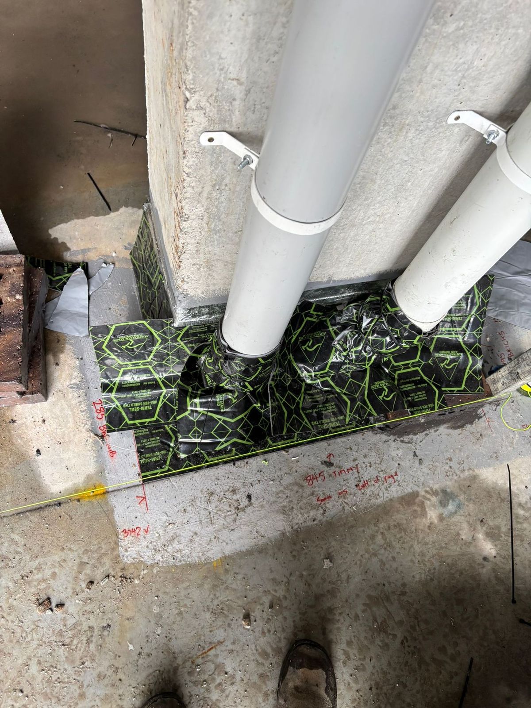
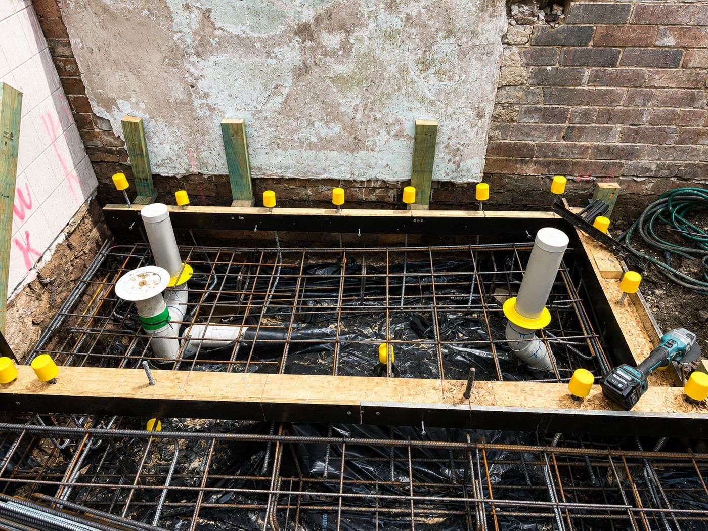
Penetration collars fixed through the mesh before concreting — one of our own Northern Beaches installations.
Local conditions
What makes Bayview blocks a termite risk
Water, slope and forest are the three things that decide how we detail a Bayview barrier.
Steep blocks, deep sub-floors
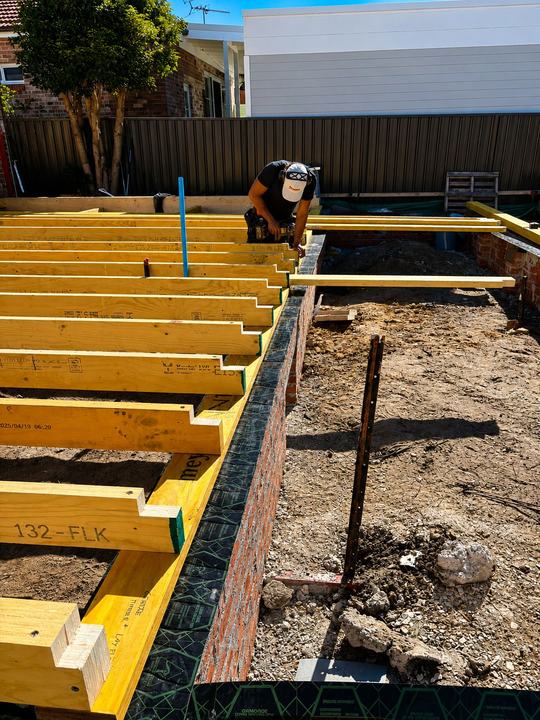
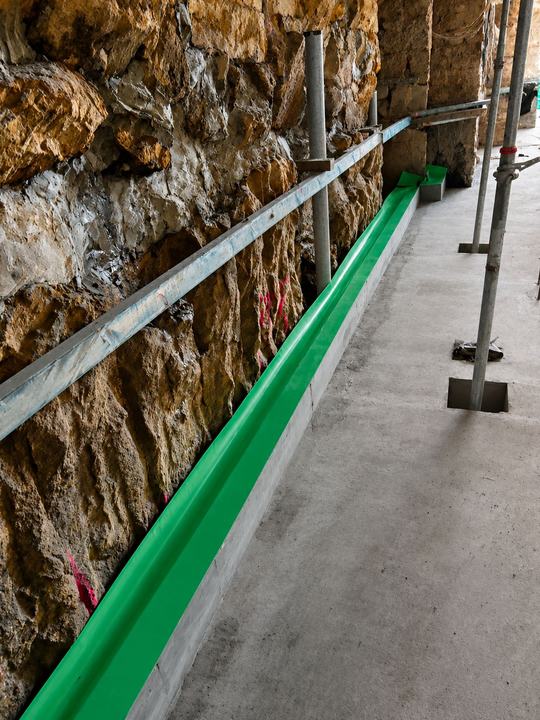
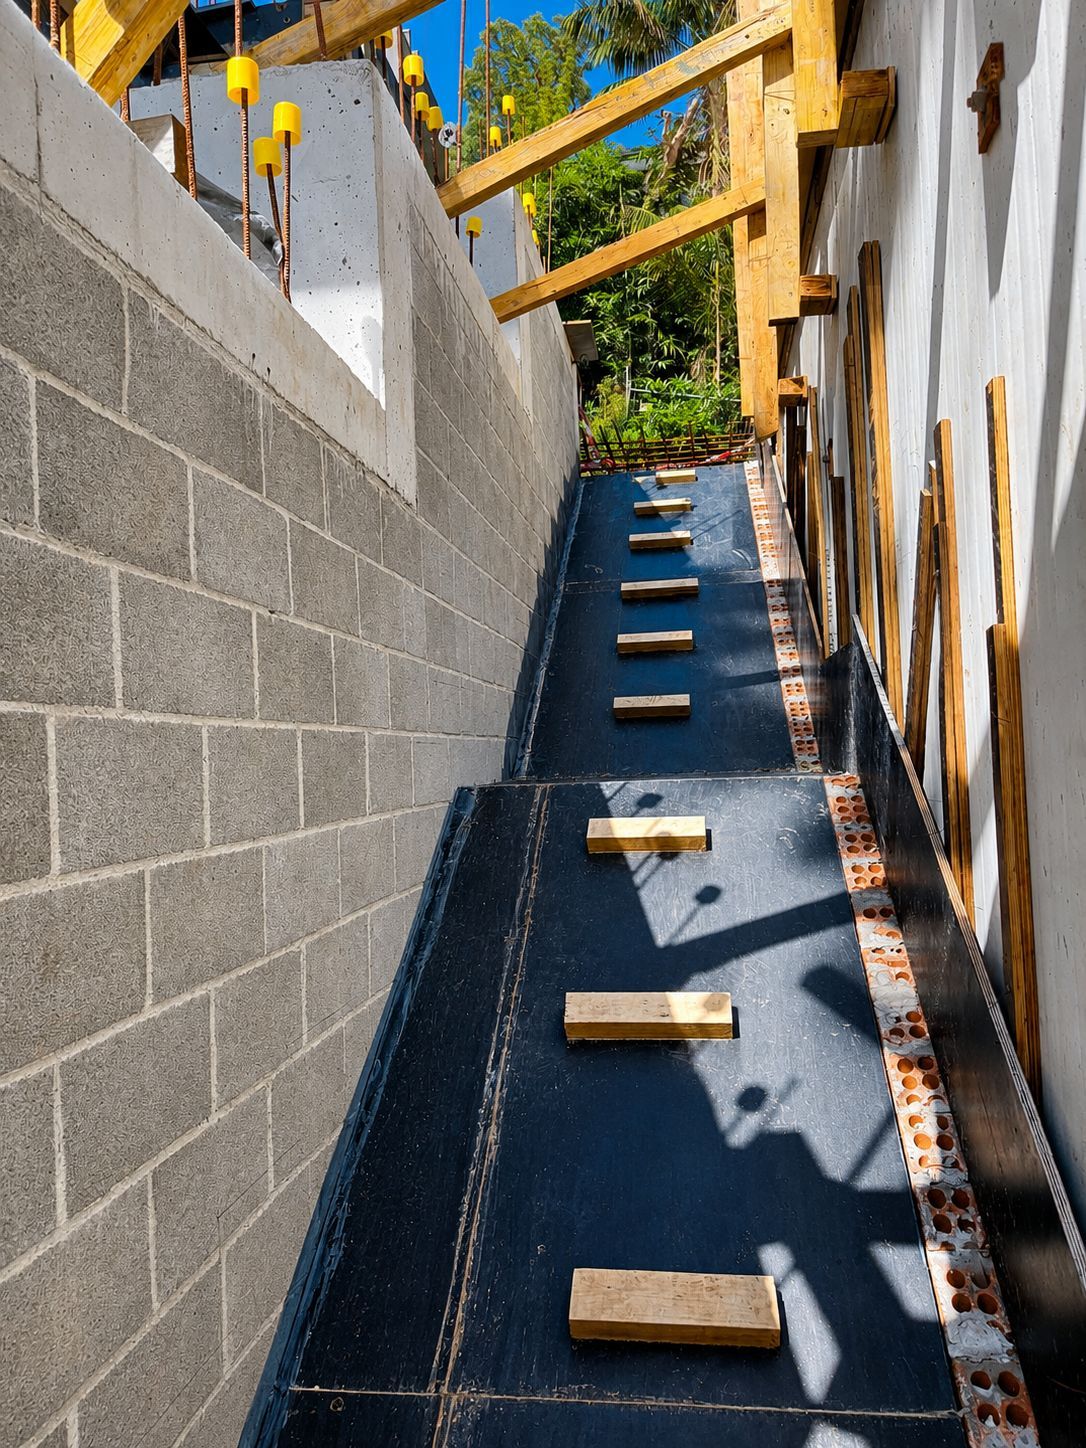
Homes stepping up from the Pittwater shoreline often need retaining walls, piers and suspended floor sections rather than a simple flat slab. Every step-down and retaining wall junction is a place where a poorly finished barrier could leave a gap, so those details need to be drawn and priced before work starts.
Spotted gum forest close by
Reserves protecting spotted gum forest, habitat for glossy black-cockatoos, sit close to Bayview's upper streets, and that bushland supports established termite colonies that forage outward through the soil. Blocks on the forest side of the suburb need a full, continuous perimeter rather than a partial strip along the visible edge.
Pittwater shoreline moisture
Being on the water for much of its length keeps Bayview's air and soil damper than an inland suburb, and that moisture is exactly what termite activity relies on. Boatsheds and garages near the shoreline add further shaded, damp ground close to the house, which we factor into where the barrier needs the most attention.
What we install here
Building in Bayview
Bayview jobs range from new houses on steeper, recently subdivided blocks to knockdown rebuilds and renovations closer to the water, plus granny flats where the block allows. Sloping sites mean piers and suspended floors are common alongside standard waffle pod and raft slabs, and we fit collars to every penetration before the pour. Retaining walls and cut-and-fill junctions are detailed and priced from the plans rather than improvised on site, and we time our visit for the window between the plumber's rough-in and the builder's pour so the barrier never holds up a staged build.
Under-slab membraneA termite-resistant sheet laid across the prepared ground before the pour.
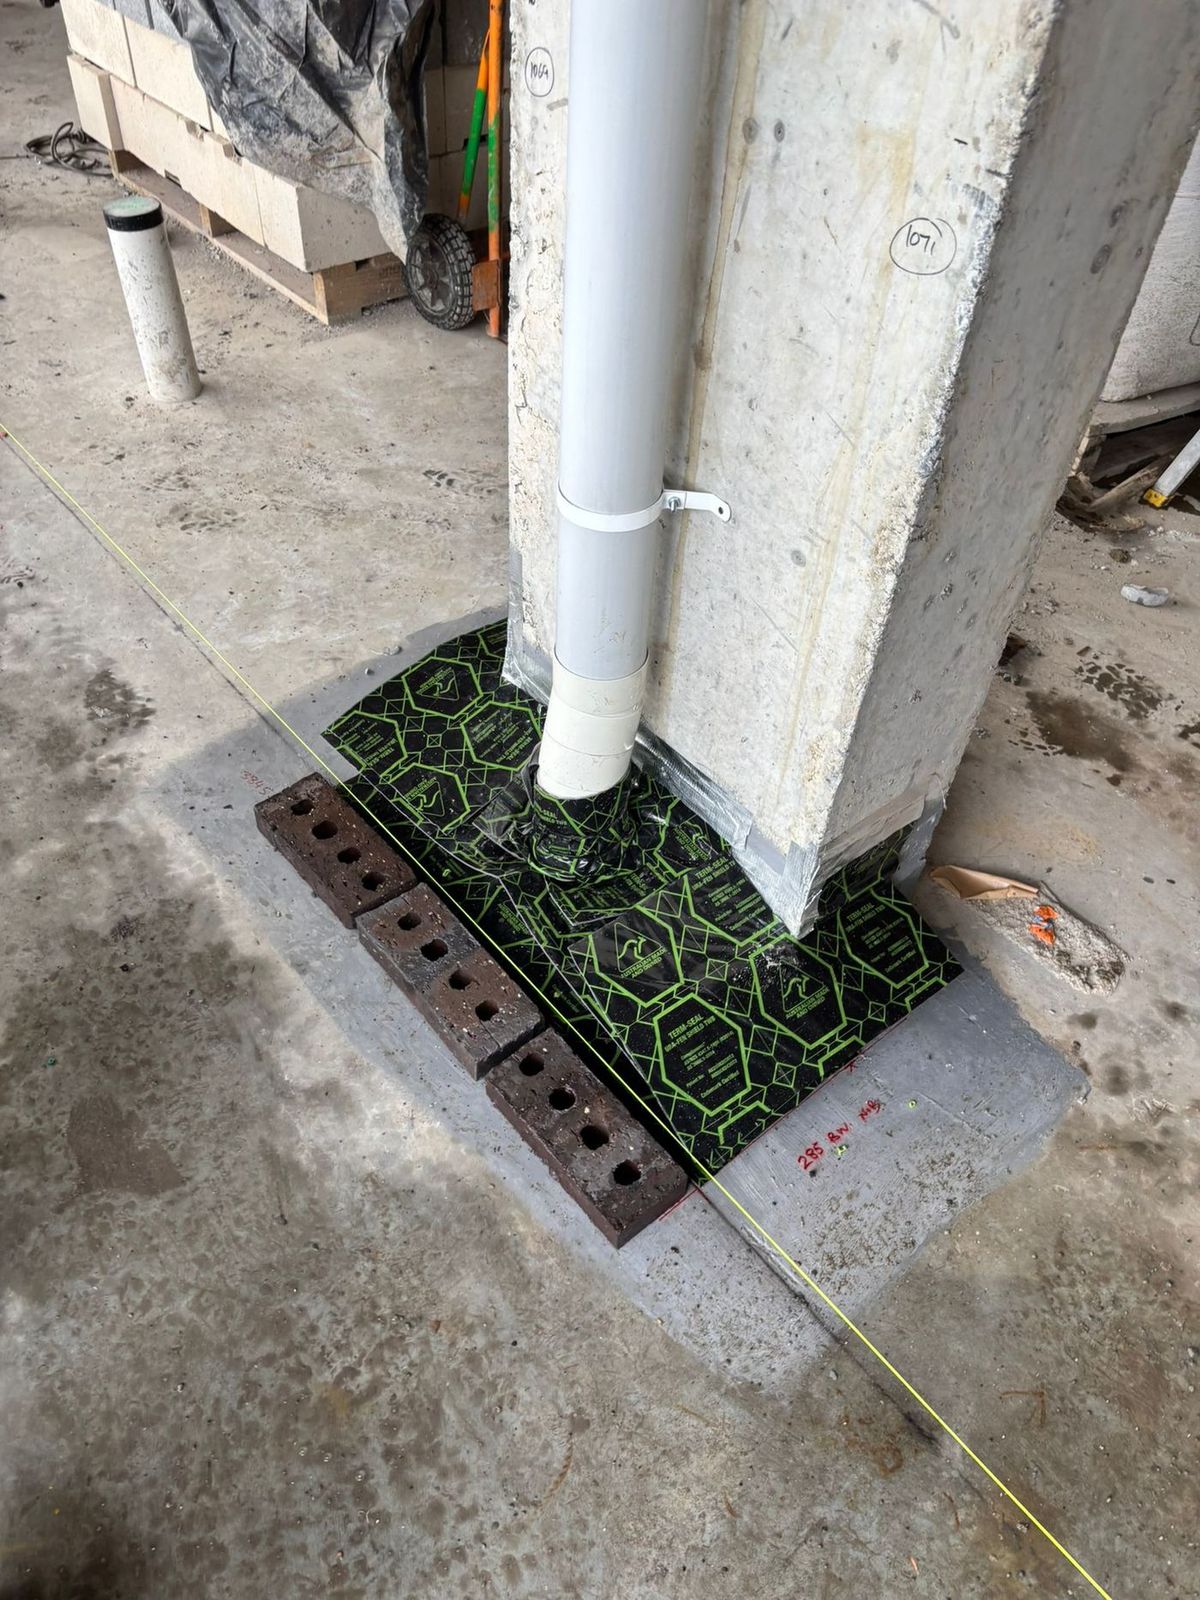
Penetration collarsCollars sealed to every pipe and conduit that comes up through the slab.
Perimeter & slab edgeA barrier at the slab edge and into the cavity, so nothing can track up hidden.
Chemical soil barrierAn APVMA-registered treated zone in the soil under and around the building.
ReticulationA pipe network laid before paving so the treated zone can be topped up later.
Piers & suspended floorsProtection for bearers, piers and suspended timber floors on sloping blocks.
Local knowledge
Around Bayview
Pamela Crescent Reserve sits close to Bayview's residential streets, its leaf litter and undergrowth a reminder of how much shaded, damp ground surrounds even the more built-up parts of the suburb. Katandra Bushland Sanctuary, a larger area of protected bush a little further out, is exactly the kind of spotted gum habitat where termite colonies establish before working their way toward the nearest yard. Bayview Golf Course and the marinas along the shoreline mark the suburb's water-facing side, where moisture rather than bushland is the bigger influence on a barrier.
Bayview is certified through Northern Beaches Council, and the certifier looks for a durable notice fixed to the inside of the meter box, alongside an installation certificate detailing the products, the treated areas and the installer's licence, before granting occupation. We have both ready as soon as our stage of work is complete, so a Bayview new build, rebuild or extension is never stuck waiting on paperwork from us before final sign-off.
4 neighbouring suburbs covered by the same crew
Slab date locked in?Tell us the pour date and we will book the stages around your builder.
Most of the Sydney builds we work on use a combination: physical collars on every penetration plus a physical or chemical perimeter.
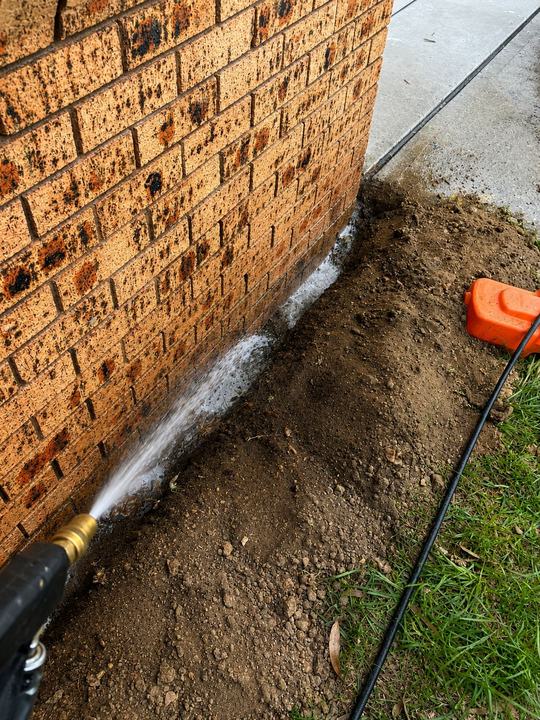
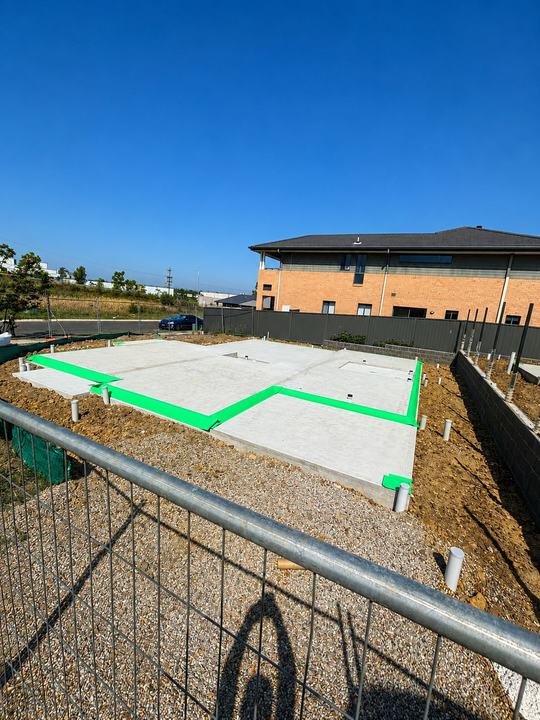
Our technician installing a perimeter barrier on a live Sydney site.
For builders & developers
Built around your program, not ours
Builders, developers and owner-builders get a fixed quote from plans, a technician who turns up when the site is ready, and paperwork that never holds up sign-off.
What we need to quote
Architectural or slab planSlab type: raft, waffle pod or suspendedSite addressRough pour dateRetaining wall & step-down details
Fitting in with your trades
Collars in before the pour inspection
Slab edge & cavity as walls go up
Perimeter done before paving
Multi-unit & repeat work
Consistent pricing across lots, one point of contact and a full document set for every dwelling.
No certification delays
Missing durable notices and unclear install records are a common reason Occupation Certificates get held up. We hand everything over together so your certifier has it all in one go.
Paperwork
Everything you get at handover
A complete document set for the builder, the certifier and every future owner of the property.
Durable notice
A permanent notice in the meter box showing the system, install date, installer, any chemical's life expectancy and inspection advice.
For: certifier, owner, future owners
Installation certificate
Written confirmation of the system and products used, the areas protected and our licence details.
For: builder, certifier, owner
Product information
Details of the physical system or termiticide installed, including safety data sheets for any chemicals.
For: builder, owner
Care & inspection advice
How to keep the system working, plus the recommended inspection frequency under AS 3660.2.
For: homeowner
From real jobs
Recent termite barrier installations
Photos from our own Sydney sites, not stock images. Tap any photo to see it larger.
A barrier only works while it stays intact and visible. Pass these on to the owner.
Keep at least 75 mm of the slab edge exposed. Don't cover it with soil, mulch or paving.
No garden beds or stacked timber against the house
Keep weep holes clear of render and debris
Fix leaking taps, downpipes and hot water units near the walls
Ask the installer before drilling through the slab or adding pipes
Book a timber pest inspection at least every 12 months
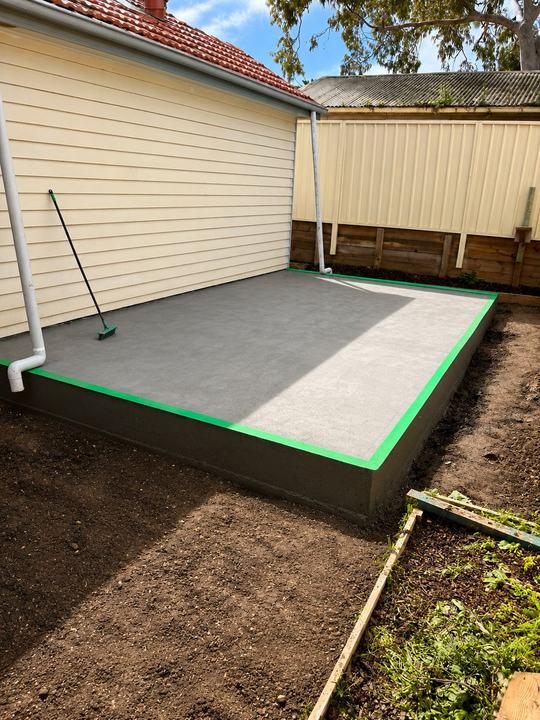
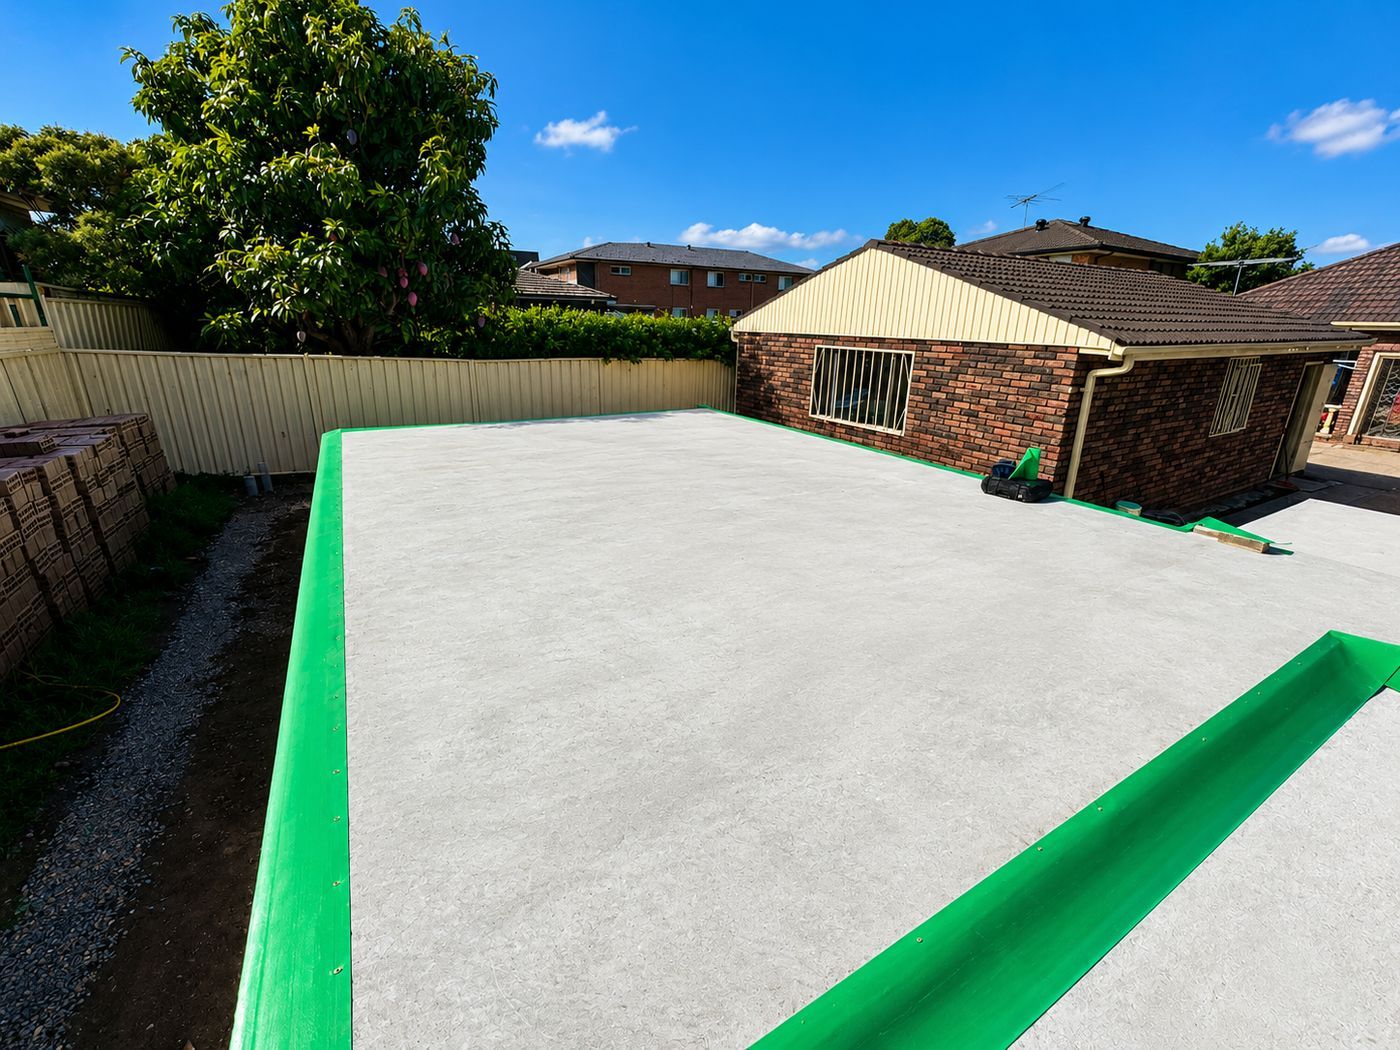
The inspection zone. An exposed strip of slab edge lets anyone spot termite mud tubes before they reach the frame, which is why paving, soil and mulch must stay below it.
Annual timber pest inspectionHanded over recently? We inspect the barrier and the building every 12 months.
Does a steep Bayview block need a different termite barrier to a flat one?
Yes, in how it is detailed rather than which standard applies. Steep blocks with retaining walls, piers and suspended floor sections need the barrier run around every step-down and structural junction, not just a straight slab edge. We work from the engineering plans to price and detail those junctions properly before work starts, since that is where a rushed barrier would leave a gap.
How does being near spotted gum forest change the risk in Bayview?
Reserves protecting spotted gum forest support established termite colonies that forage through the soil toward nearby yards, so blocks on that side of Bayview see steadier pressure than blocks closer to the water. We run a full, continuous perimeter on those bush-edge builds and pay close attention to retaining walls and any point where landscaping might later cover the treated zone.
Do boatsheds and waterfront garages in Bayview need termite protection too?
If a boatshed or garage is being newly built or substantially rebuilt with its own footing, it falls under the same National Construction Code requirement as a house. Waterfront structures like these sit in consistently damp, shaded ground, which suits termite activity, so we treat them with the same care as any other new slab on a Bayview property.
Does a new home need a termite barrier in NSW?
In most cases, yes. The National Construction Code requires a termite management system for new houses and outbuildings in termite-prone areas where the primary building elements can be damaged by termites. Sydney is termite-prone, so the system is installed to AS 3660.1 and your certifier asks for the installation certificate and durable notice before the Occupation Certificate is issued.
What does a pre-construction barrier cost?
It depends on slab area, perimeter length, the number of pipe penetrations, the system chosen, site complexity and how many visits the build needs. Send us the plans and we return one fixed written quote covering every stage. Quoting is free.
Nearby
We also install barriers around Bayview
Same crew, same staging and the same certifier-ready paperwork, right across the Northern Beaches.
From the Eastern Suburbs and Inner West to the Hills, the Shire and the western growth corridors. Every suburb has its own page with the local ground conditions, the council that certifies the work and the questions builders there ask us.