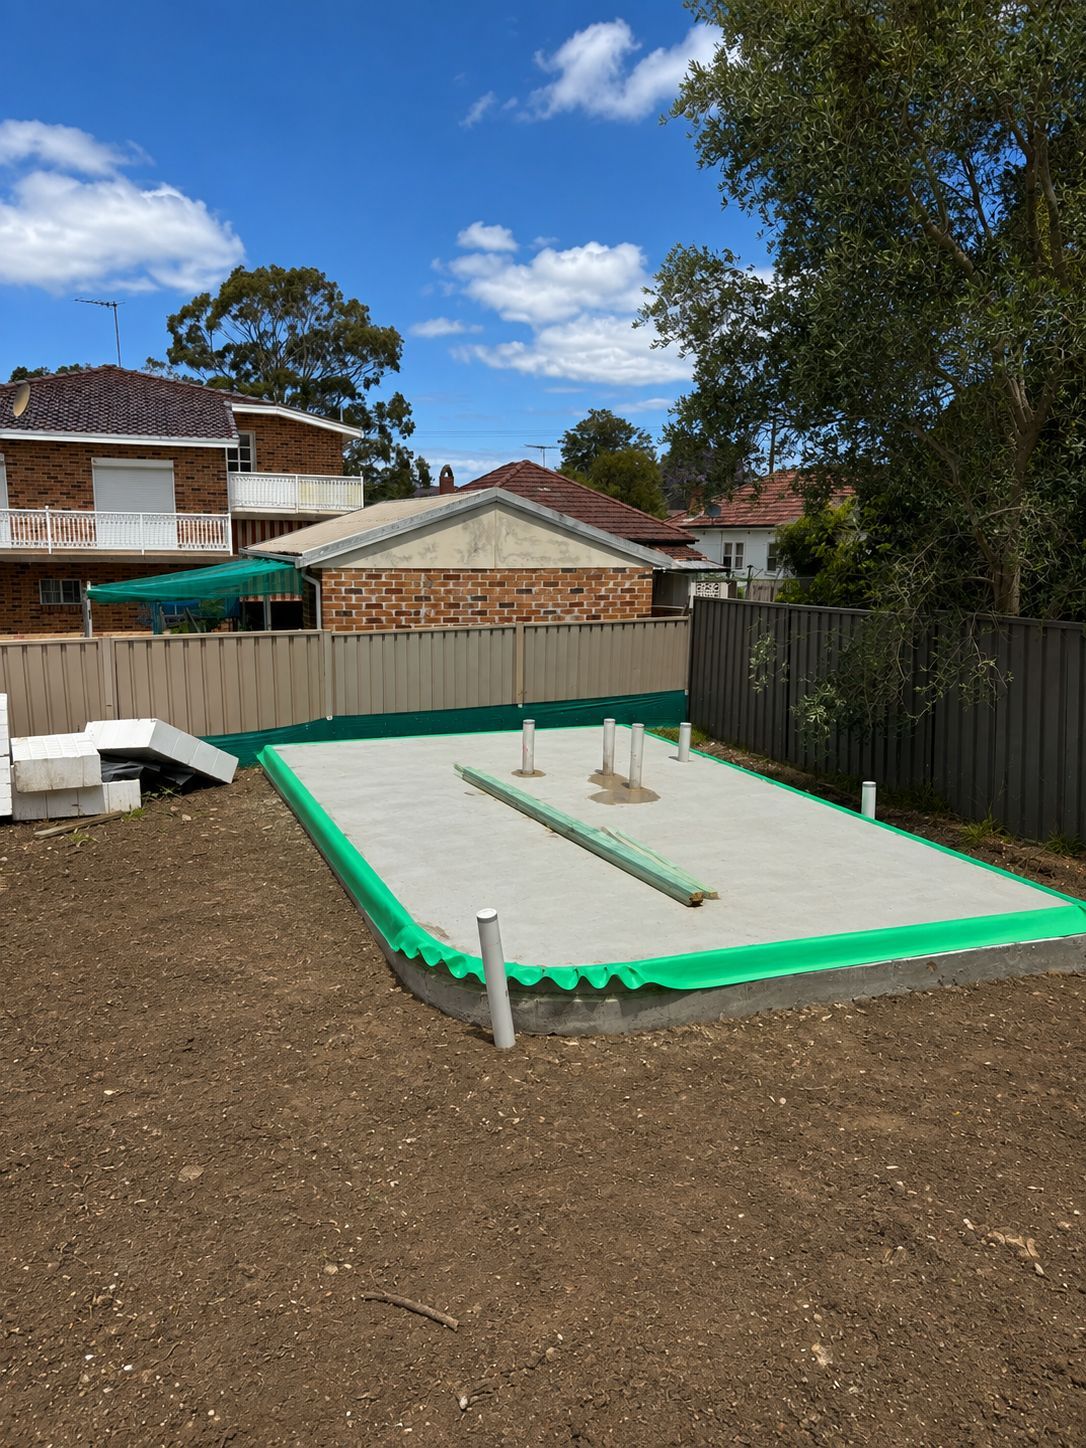
Termite barriers fitted before the pour on Claremont Meadows rebuilds and additions, on the brick-veneer streets that grew up around Teresa James Reserve since the suburb opened in 1984.
Yes, any new home or rebuild in Claremont Meadows needs a compliant termite system before the City of Penrith will sign off. Local ground is termite-prone, so AS 3660.1 detailing applies: collars fitted and any soil or membrane treatment finished before the slab goes down. A meter box notice and an installer's certificate then go to your certifier once the work is done.
Termite barriers in Claremont Meadows
Why Claremont Meadows builds need the barrier in before the pour
Claremont Meadows is a residential suburb in the City of Penrith, about 43 km west of the Sydney CBD in postcode 2747. The land was once part of an 1810 grant to Mary Bligh, later known as Claremont, and it was opened up for housing in 1984. It has grown steadily since, with a small shopping centre, a community centre, preschools and Claremont Meadows Primary School now serving the local streets. Because most homes here went up from the mid-1980s onward, new building work tends to be a rebuild on an established brick or brick-veneer block, an extension, or a granny flat, rather than a fresh subdivision, and every one of those projects still has to carry a compliant termite management system through to sign-off.
Brick and brick-veneer houses on concrete slabs are the standard here, and termites tend to enter unseen at the slab edge or at a pipe penetration rather than through the visible brickwork itself. Ants trail in from lawns and garden beds and spiders build up under eaves, but for a rebuild the main concern is exactly where the old house sat, since established garden beds and any leftover timber in the ground can already be hosting activity before the new slab is poured. Children's play equipment, outdoor entertaining areas and pet runs are common in these family backyards, so we plan the barrier around how the yard is actually used, not just around the building footprint.
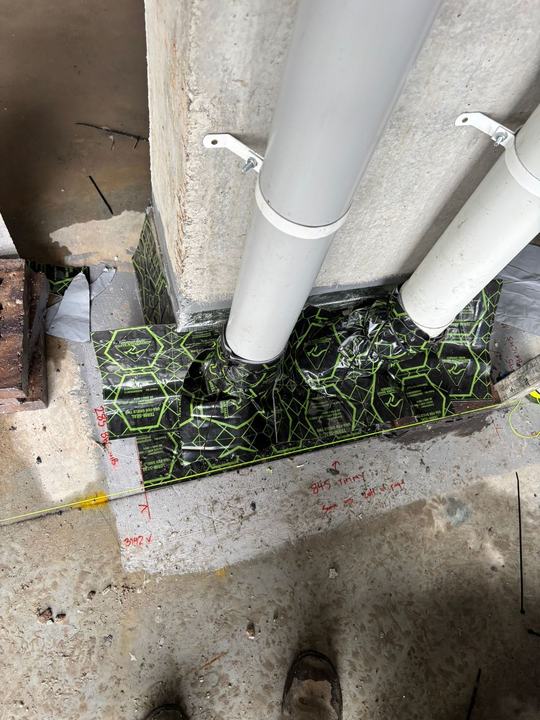
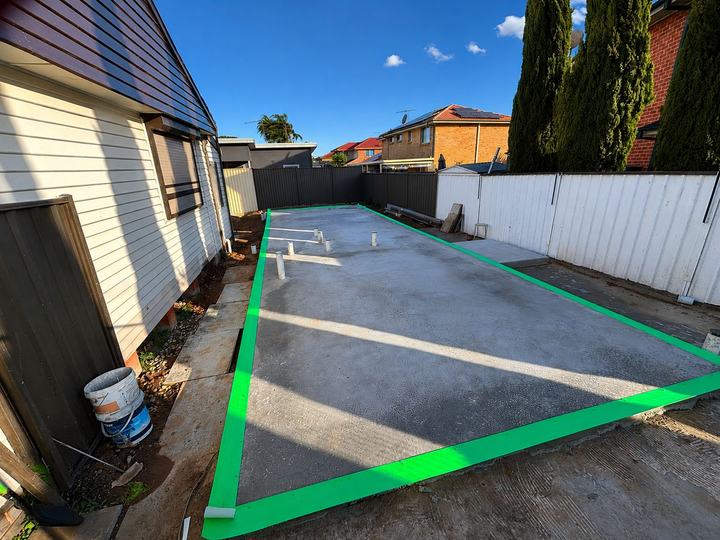
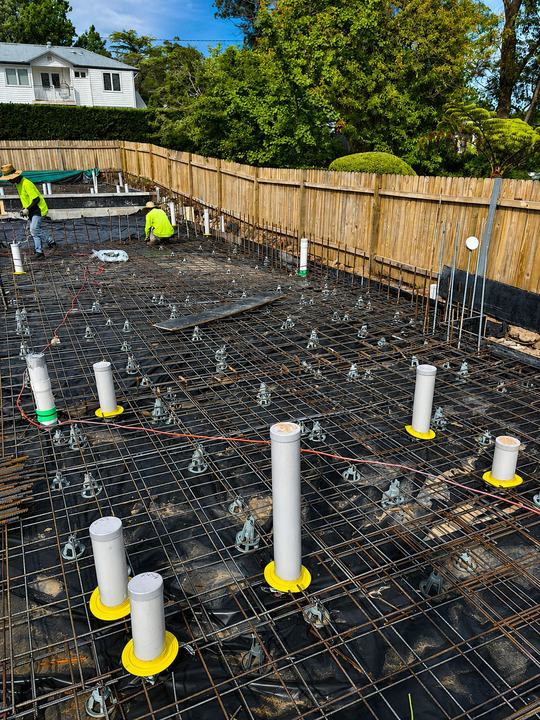
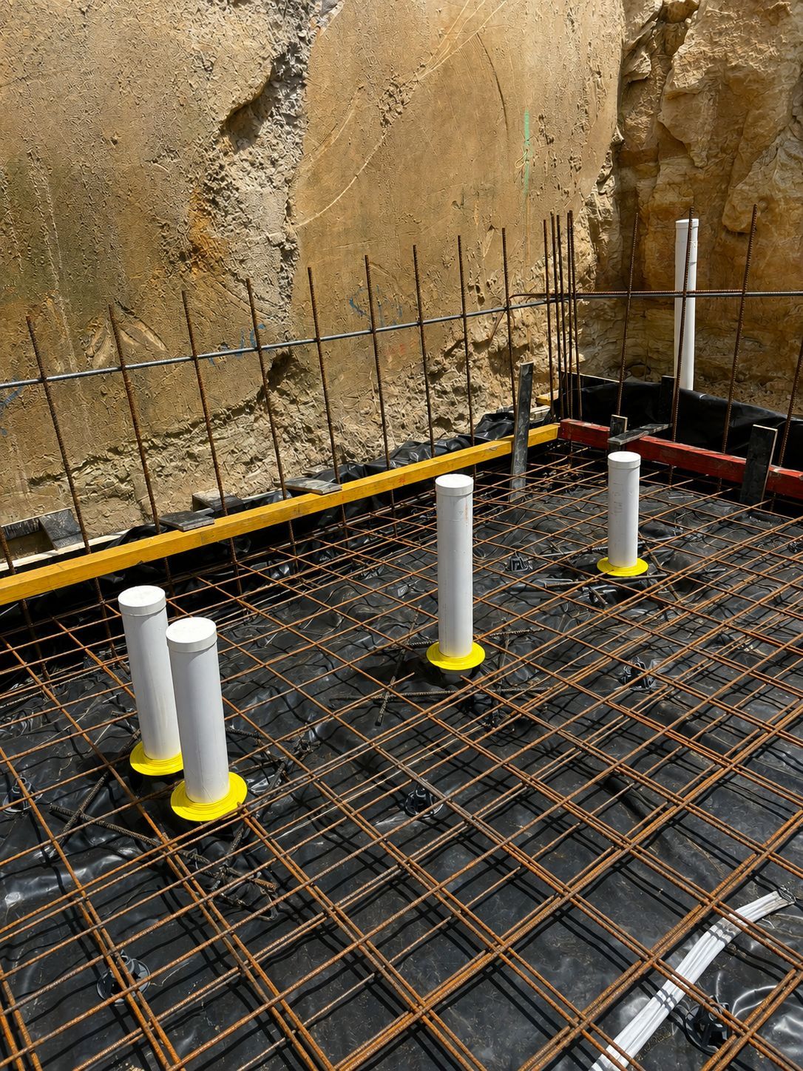
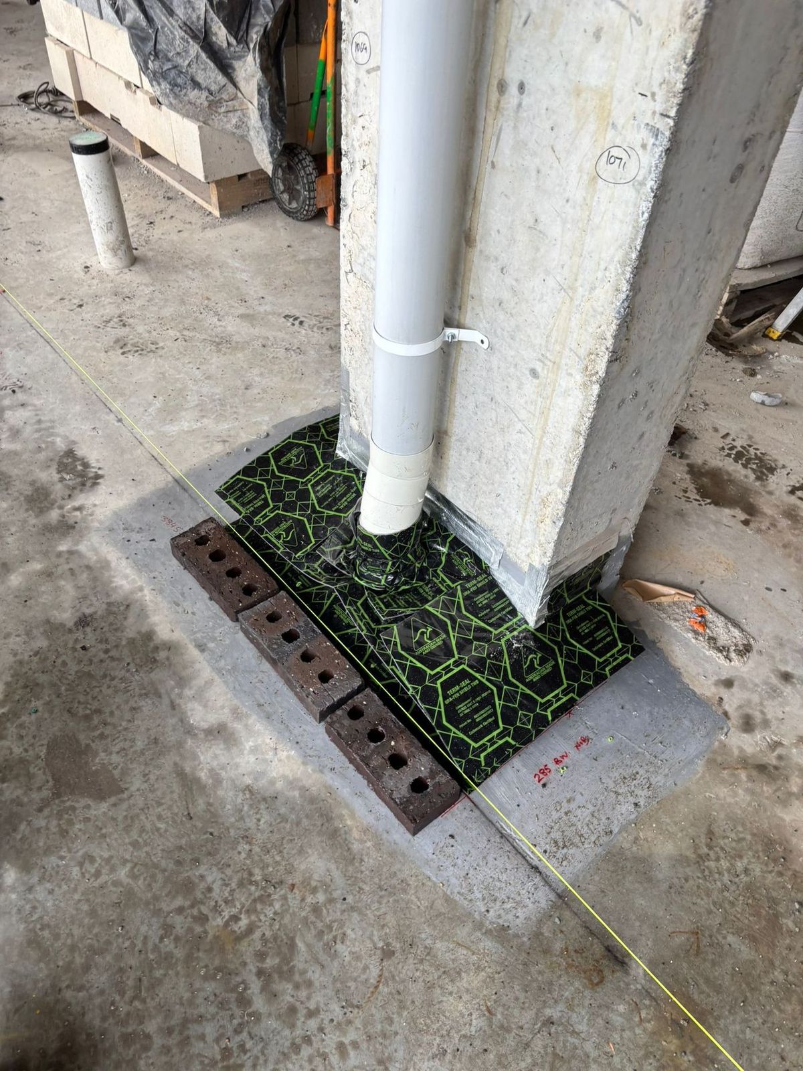
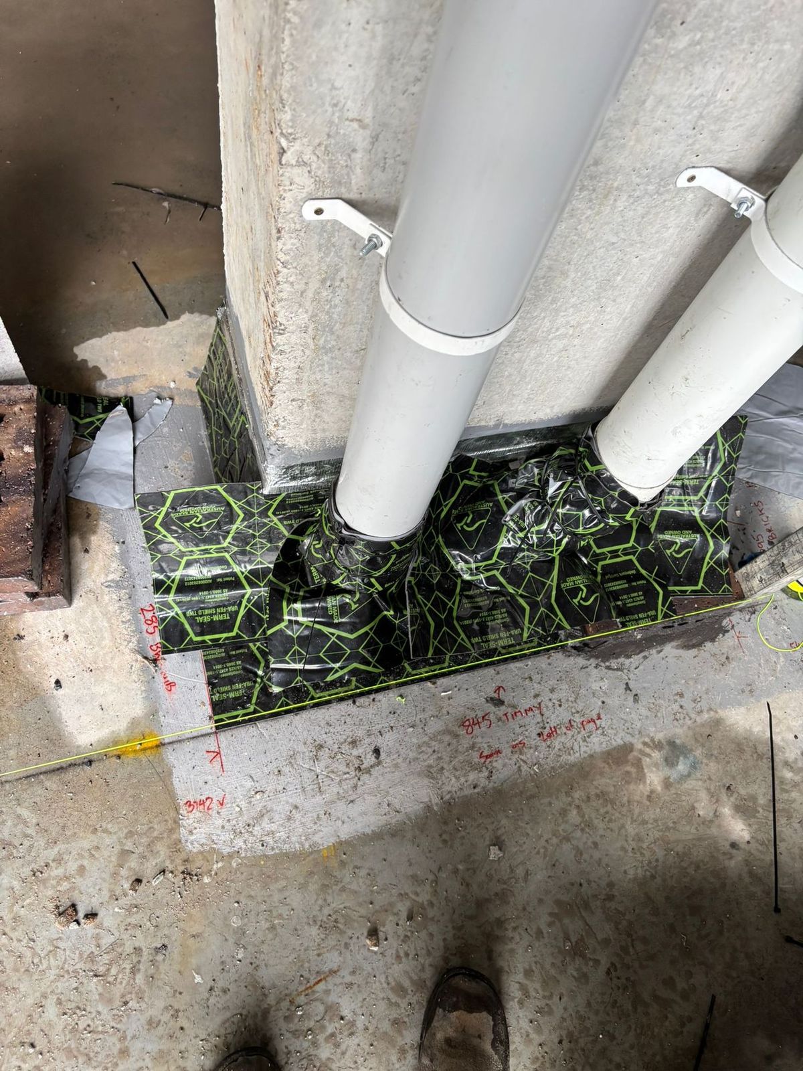
Pipe penetrations sealed into the termite barrier membrane — one of our own Penrith & the Outer West installations.
Local conditions
What makes Claremont Meadows blocks a termite risk
Three things matter most on a Claremont Meadows rebuild, on top of the standard slab-edge risks.
Established gardens on 1980s blocks
Homes built from 1984 onward now carry decades of garden beds, mature trees and sometimes old timber edging, all of which can shelter termite activity before a rebuild's new slab goes down. We check what is already on the block, not just the plans for what is coming.
Slab-edge and penetration entry points
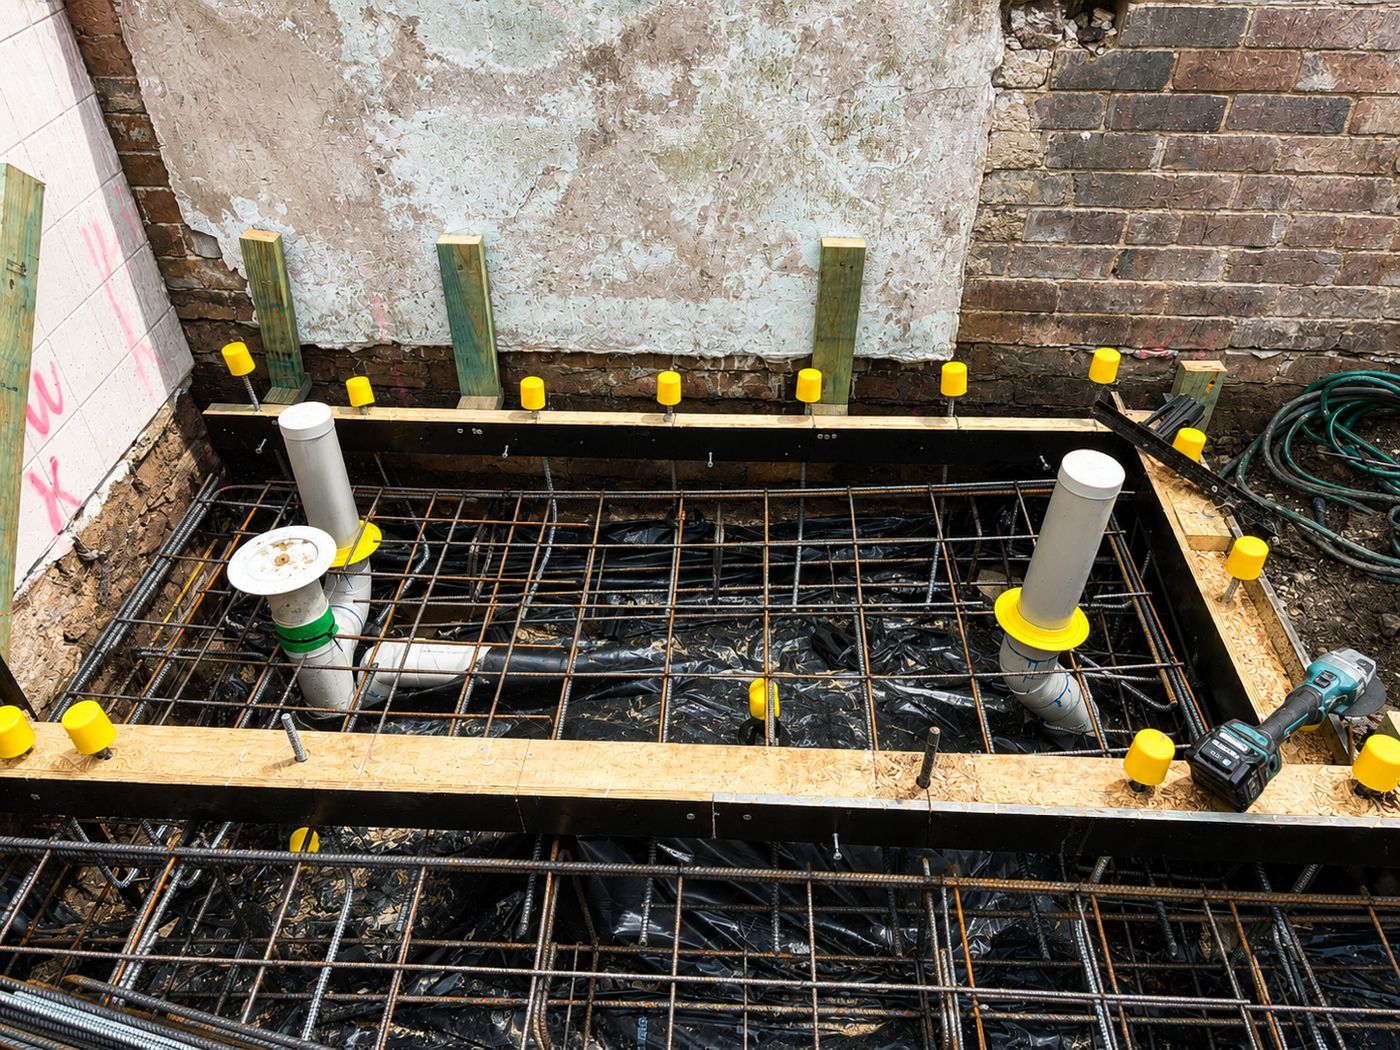
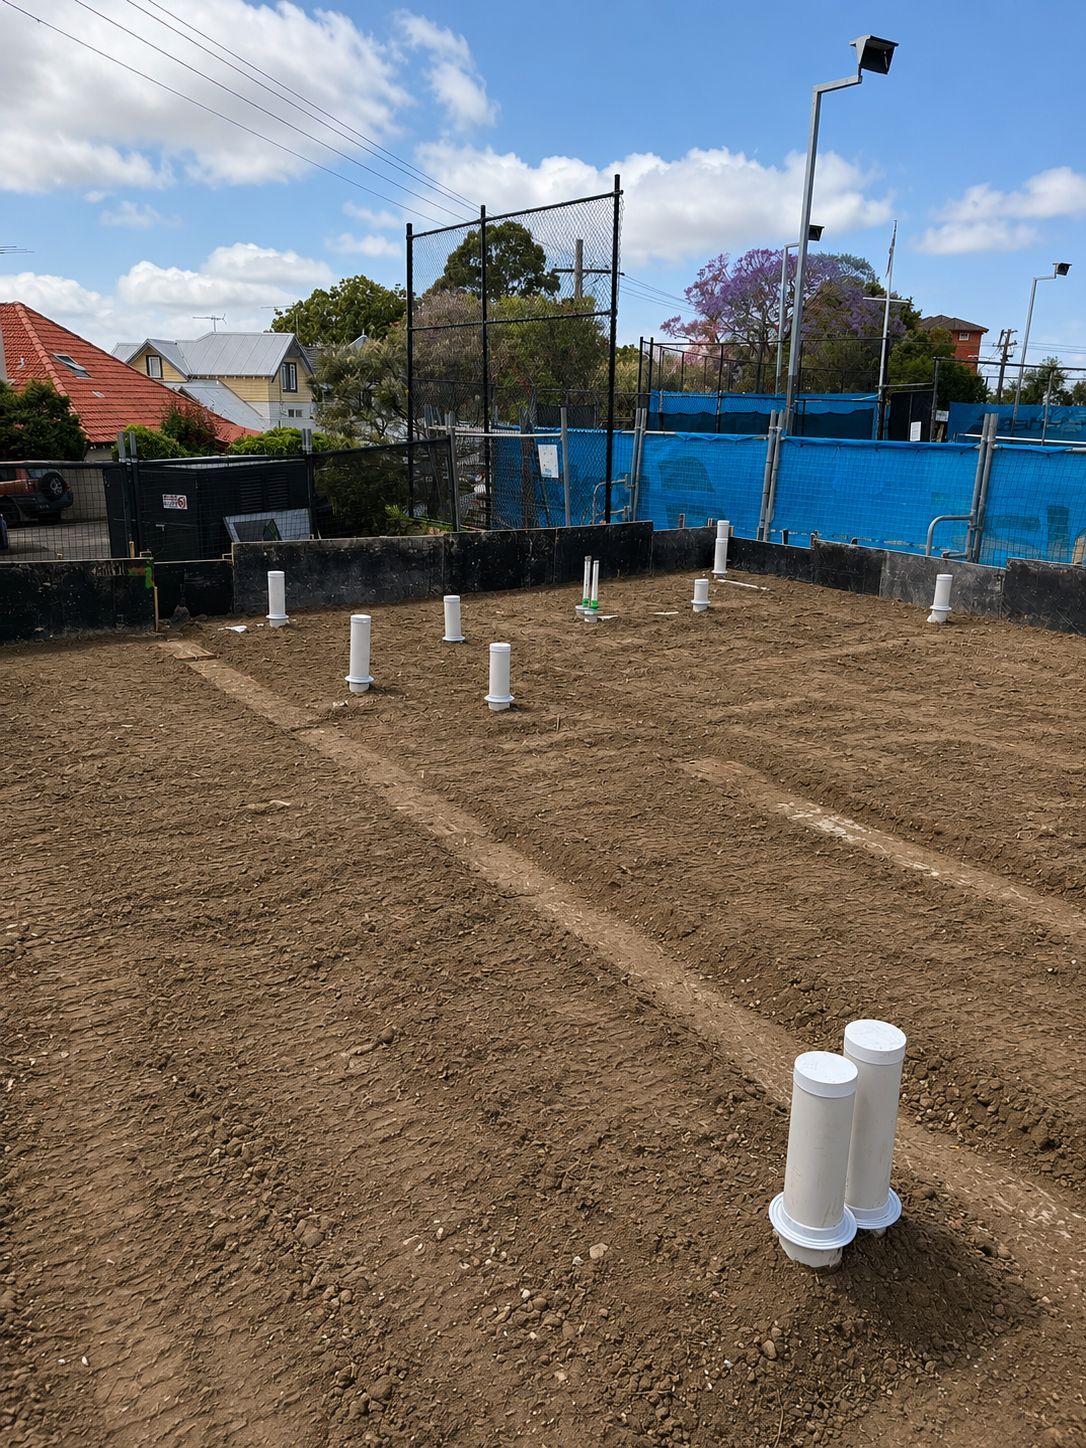
Brick-veneer construction on a concrete slab means termites almost always enter unseen, at the slab edge, a cold joint, or a pipe penetration rather than through the visible brick. Every one of those needs a properly sealed collar or edge detail before the concrete is poured.
Family backyards in active use
Play equipment, alfresco areas and pet runs are common across Claremont Meadows backyards, so a barrier plan has to account for how the yard will actually be used once landscaping goes in, not just the bare slab footprint at handover.
What we install here
Building in Claremont Meadows
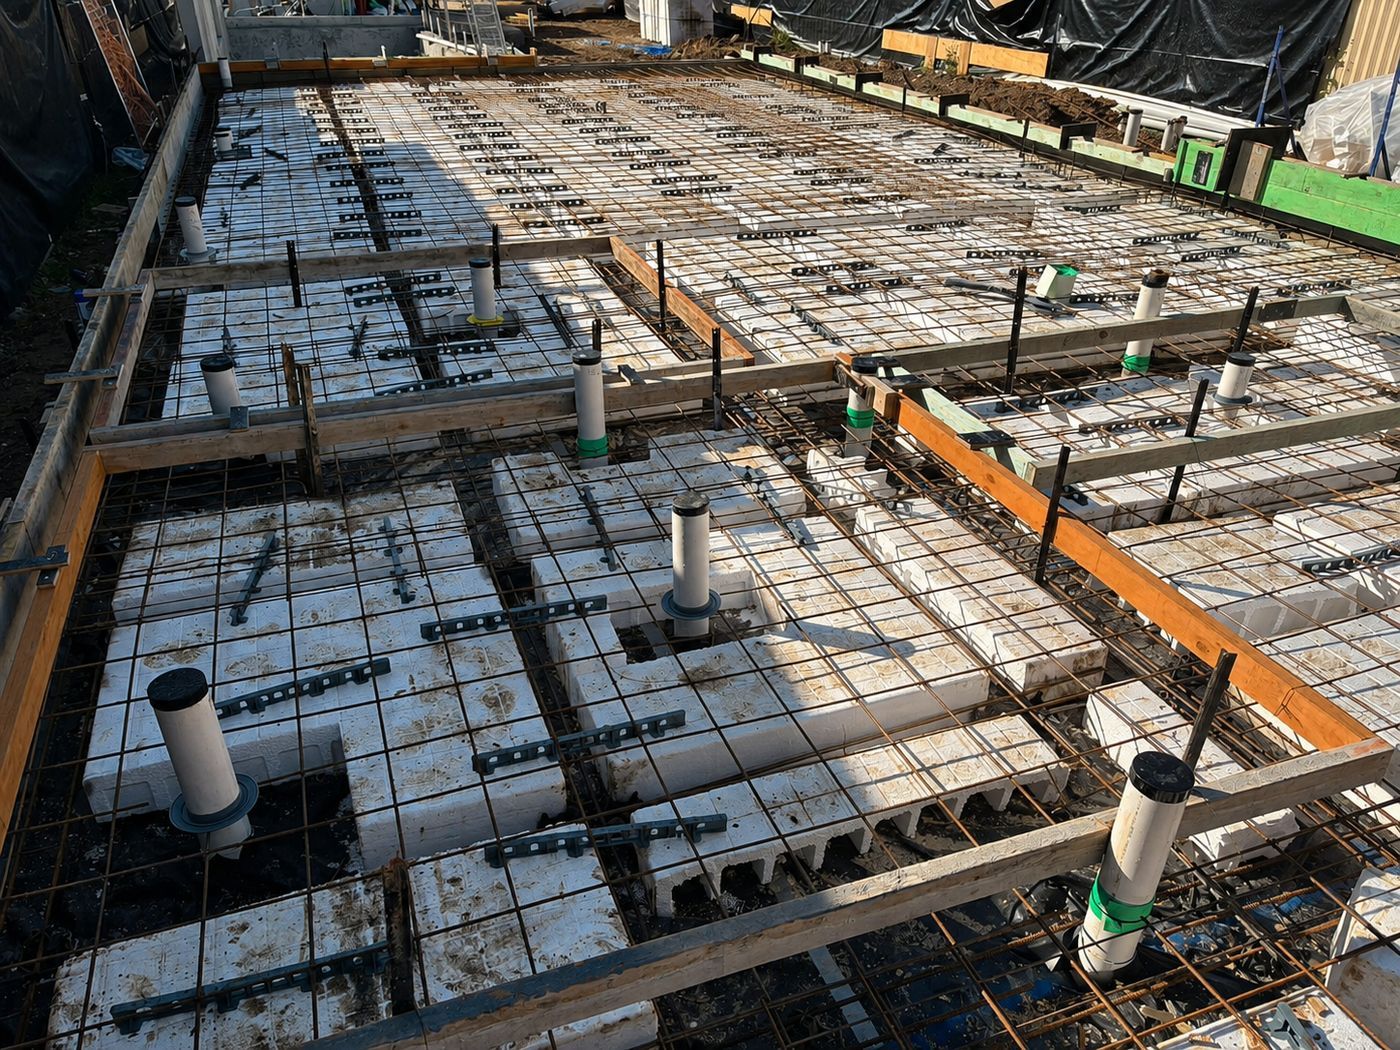
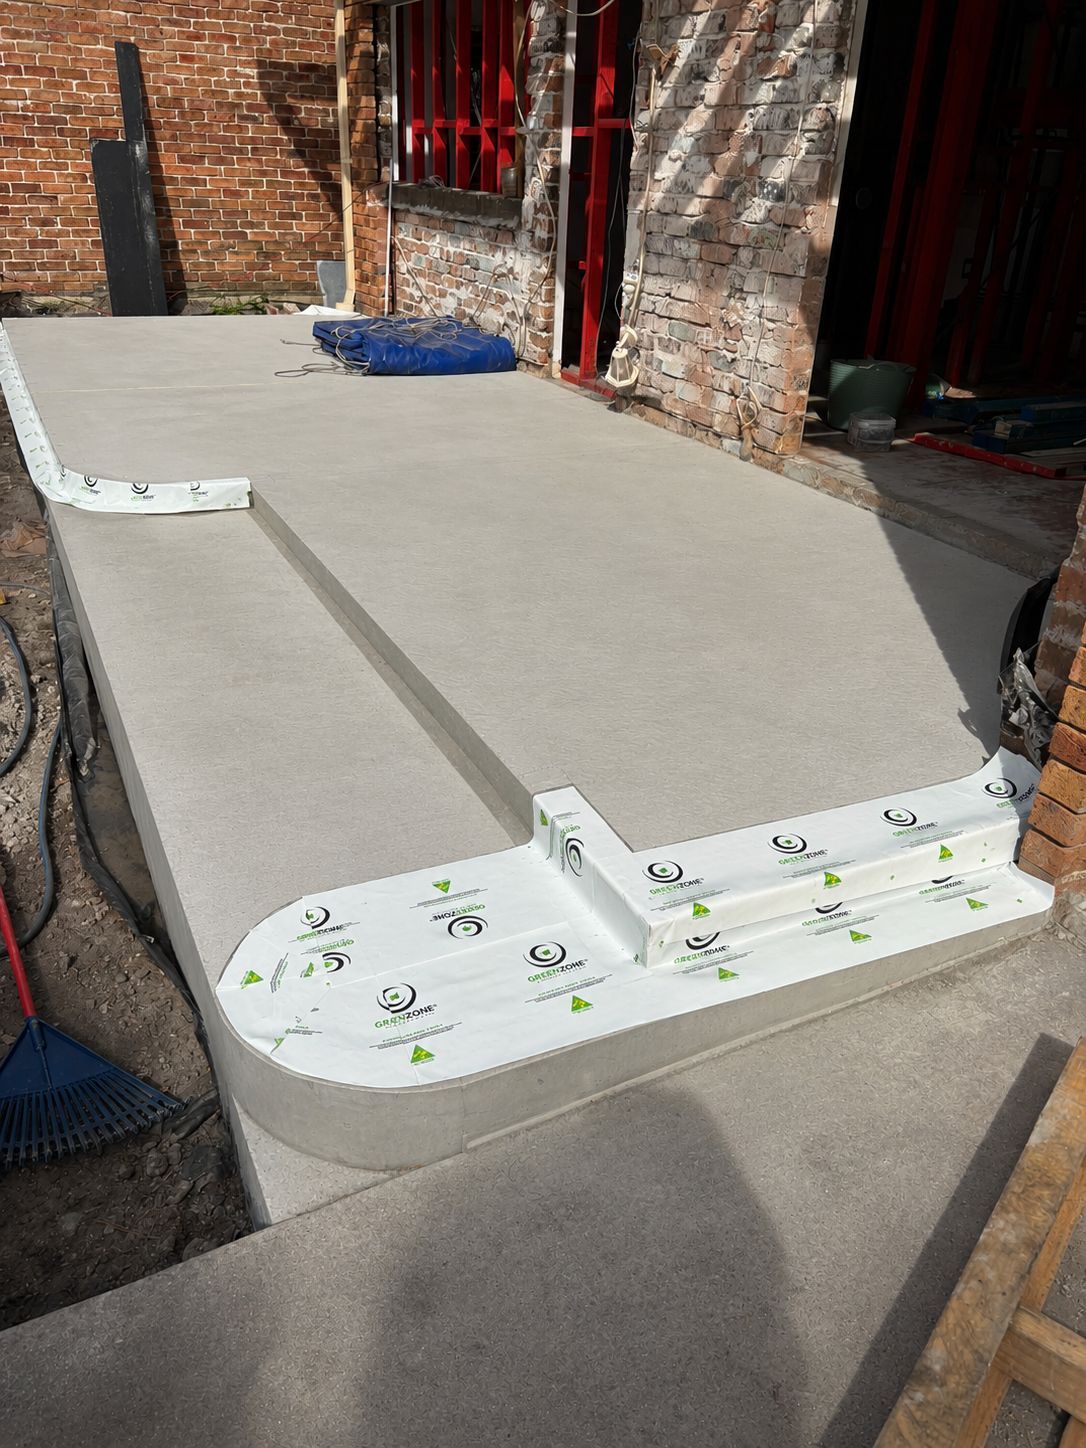
We work on Claremont Meadows rebuilds, extensions and granny flats on established brick-veneer blocks, along with the occasional new build on a remaining vacant lot. Waffle pod slabs are standard for this part of the Nepean plain. We fit collars to every pipe penetration as soon as the plumber's rough-in is complete, and schedule any soil treatment or membrane work around your concreter's pour date. Every job is priced in one fixed written quote covering all stages, including a chemical perimeter once landscaping goes in.
Under-slab membraneA termite-resistant sheet laid across the prepared ground before the pour.
Penetration collarsCollars sealed to every pipe and conduit that comes up through the slab.
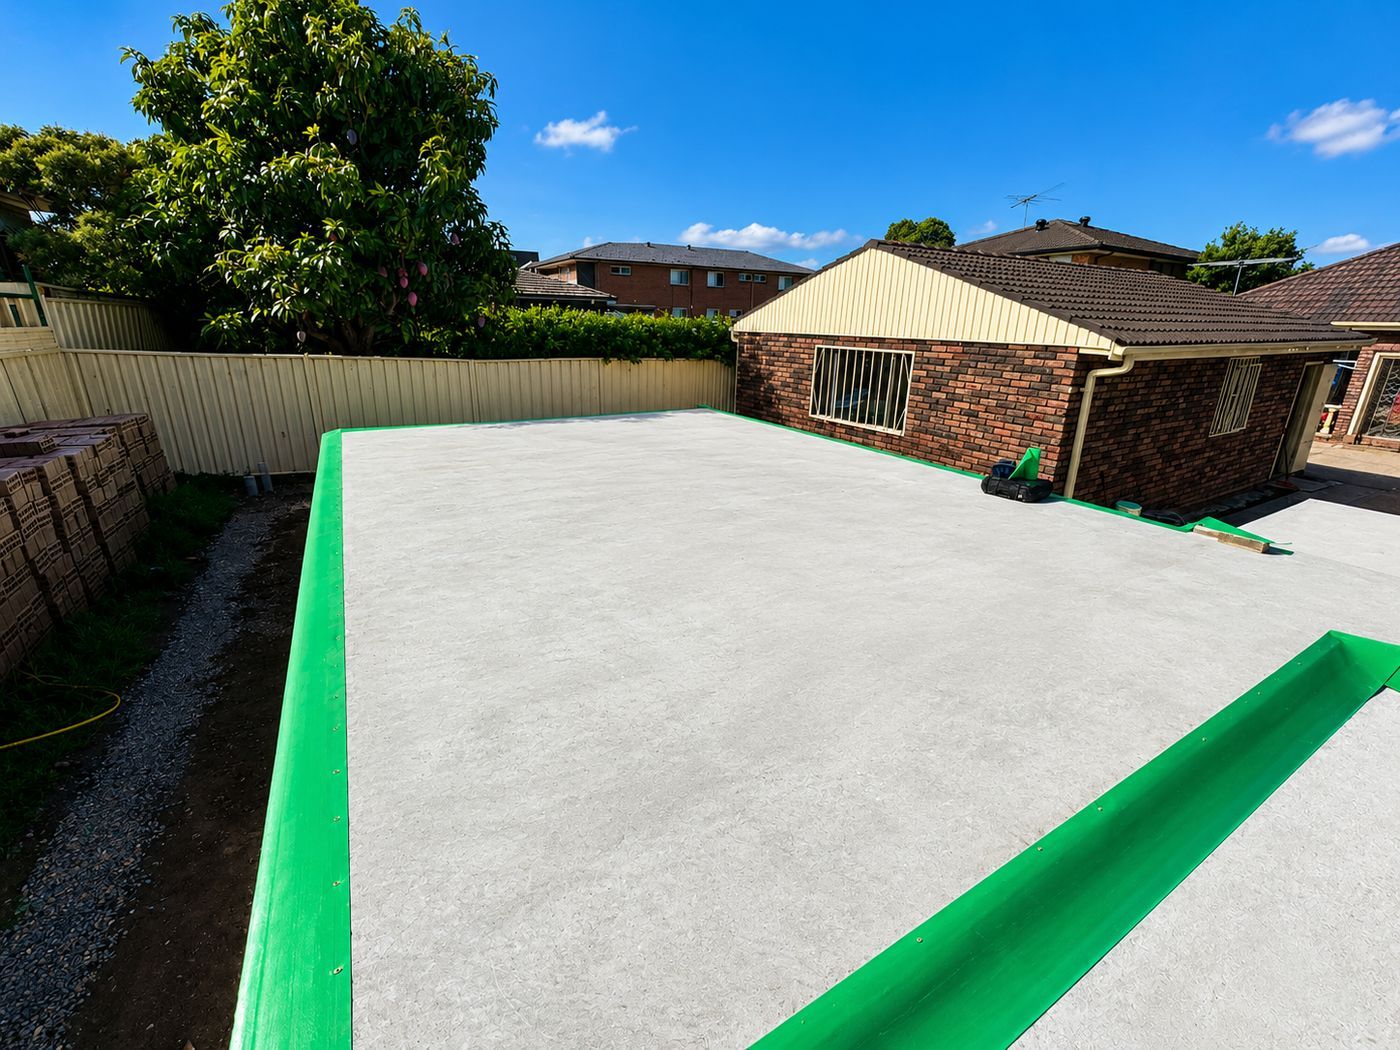
Perimeter & slab edgeA barrier at the slab edge and into the cavity, so nothing can track up hidden.
Chemical soil barrierAn APVMA-registered treated zone in the soil under and around the building.
ReticulationA pipe network laid before paving so the treated zone can be topped up later.
Piers & suspended floorsProtection for bearers, piers and suspended timber floors on sloping blocks.
Local knowledge
Around Claremont Meadows
Most of our Claremont Meadows work sits close to Teresa James Reserve, where mulch and garden plantings shelter ants, spiders and the occasional termite colony close to nearby back fences. Wilson Oval, a little further out, keeps its irrigated turf damp through the warmer months, which can support activity on blocks nearby. With Claremont Meadows Primary School and the local shopping centre at the heart of the suburb, most of our jobs are on the established residential streets around them rather than on the fringes.
Claremont Meadows sits in the City of Penrith, and the council will not release an Occupation Certificate without two documents on file: a weatherproof notice fixed inside the meter box that records which termite system was installed, and a signed certificate from the installer confirming the products used and exactly what the system covers. We prepare both once the barrier is complete, so there is nothing outstanding when your Penrith certifier does the final check.
4 neighbouring suburbs covered by the same crew
Slab date locked in?Tell us the pour date and we will book the stages around your builder.
Most of the Sydney builds we work on use a combination: physical collars on every penetration plus a physical or chemical perimeter.
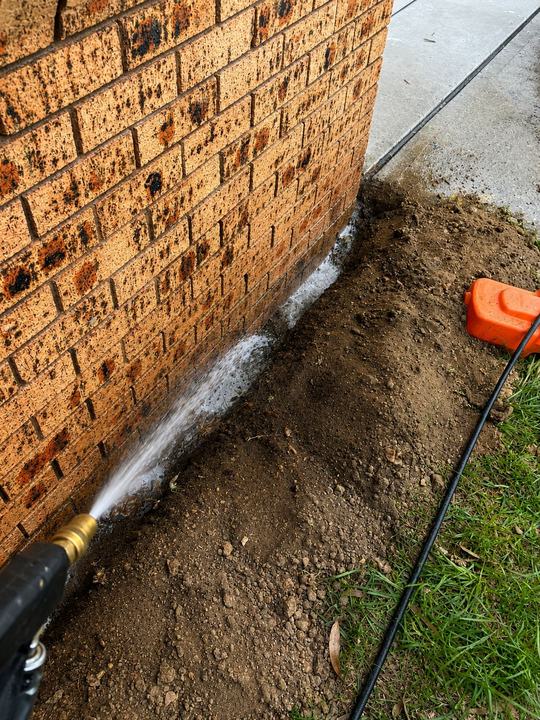
Our technician installing a perimeter barrier on a live Sydney site.
For builders & developers
Built around your program, not ours
Builders, developers and owner-builders get a fixed quote from plans, a technician who turns up when the site is ready, and paperwork that never holds up sign-off.
What we need to quote
Architectural or slab planSlab type: raft, waffle pod or suspendedSite addressRough pour dateRetaining wall & step-down details
Fitting in with your trades
Collars in before the pour inspection
Slab edge & cavity as walls go up
Perimeter done before paving
Multi-unit & repeat work
Consistent pricing across lots, one point of contact and a full document set for every dwelling.
No certification delays
Missing durable notices and unclear install records are a common reason Occupation Certificates get held up. We hand everything over together so your certifier has it all in one go.
Paperwork
Everything you get at handover
A complete document set for the builder, the certifier and every future owner of the property.
Durable notice
A permanent notice in the meter box showing the system, install date, installer, any chemical's life expectancy and inspection advice.
For: certifier, owner, future owners
Installation certificate
Written confirmation of the system and products used, the areas protected and our licence details.
For: builder, certifier, owner
Product information
Details of the physical system or termiticide installed, including safety data sheets for any chemicals.
For: builder, owner
Care & inspection advice
How to keep the system working, plus the recommended inspection frequency under AS 3660.2.
For: homeowner
From real jobs
Recent termite barrier installations
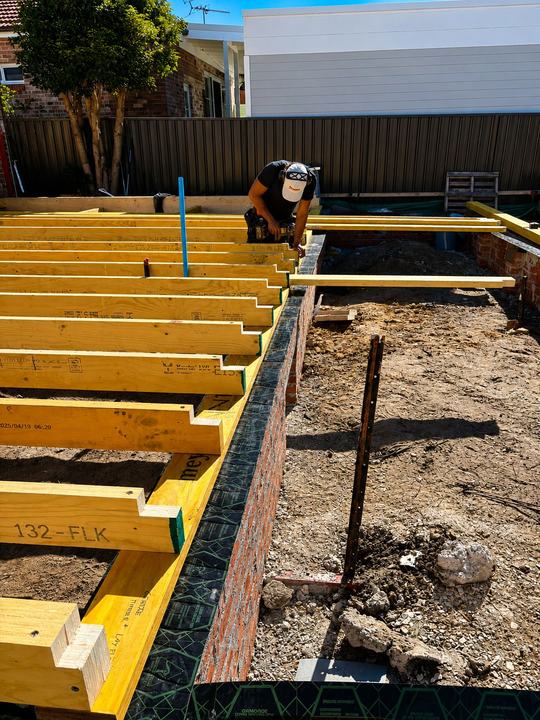
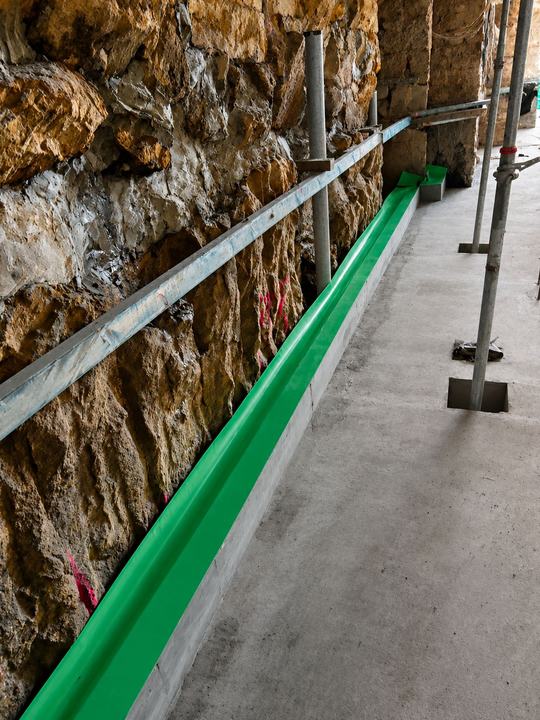
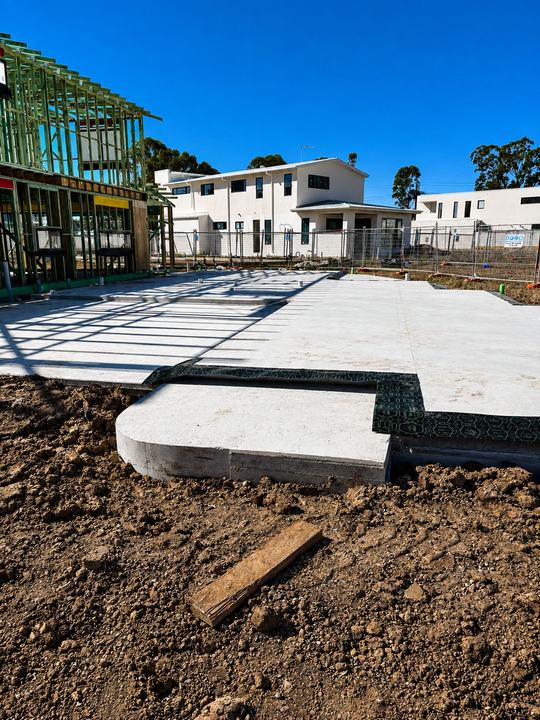
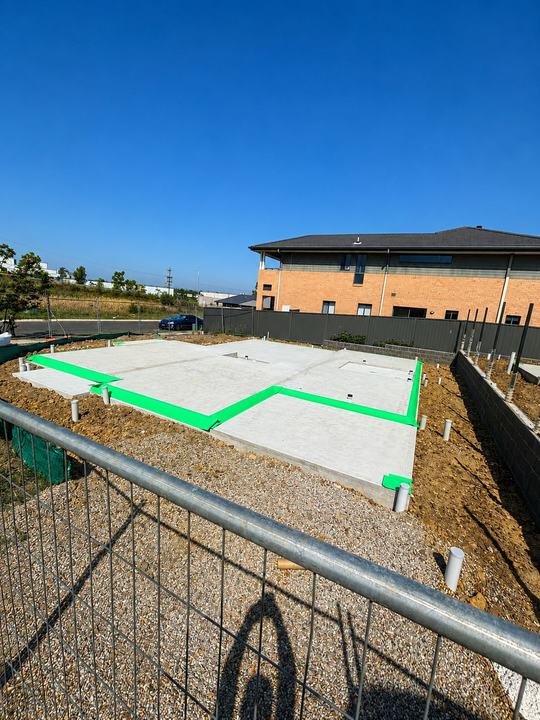
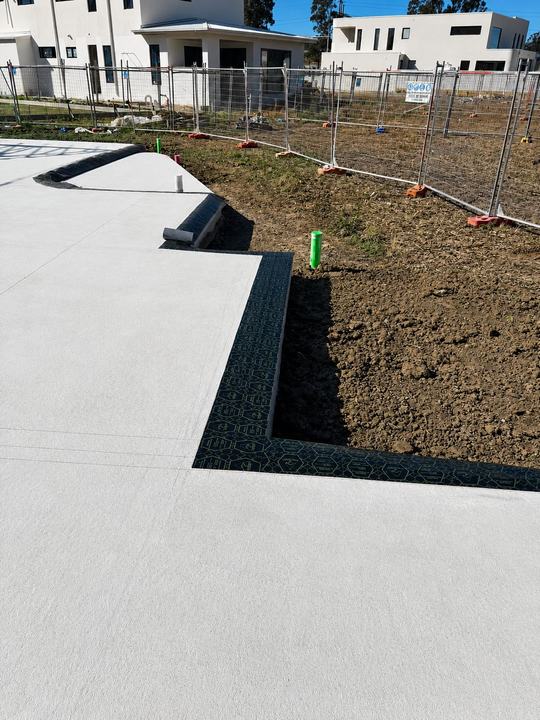
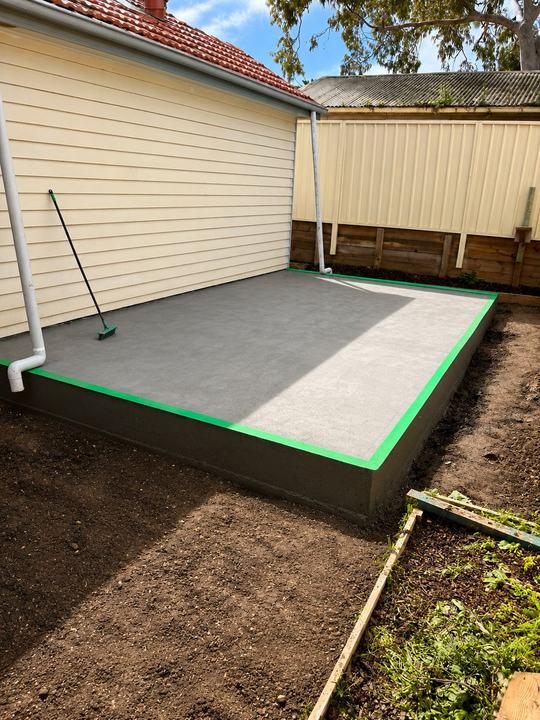
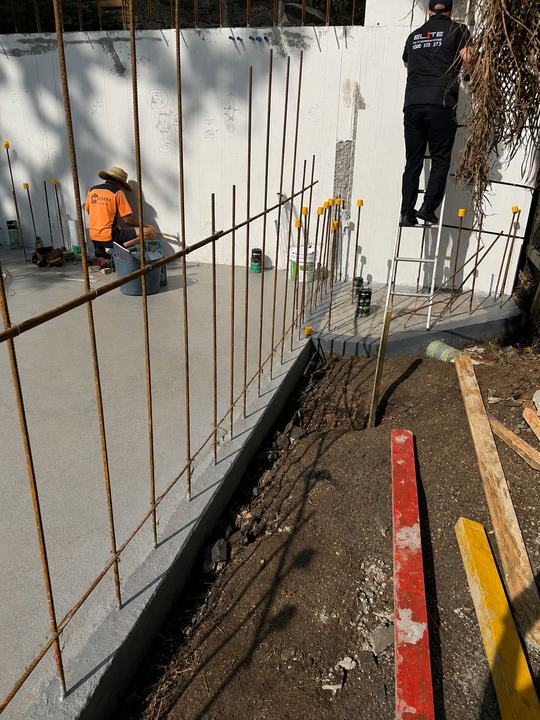
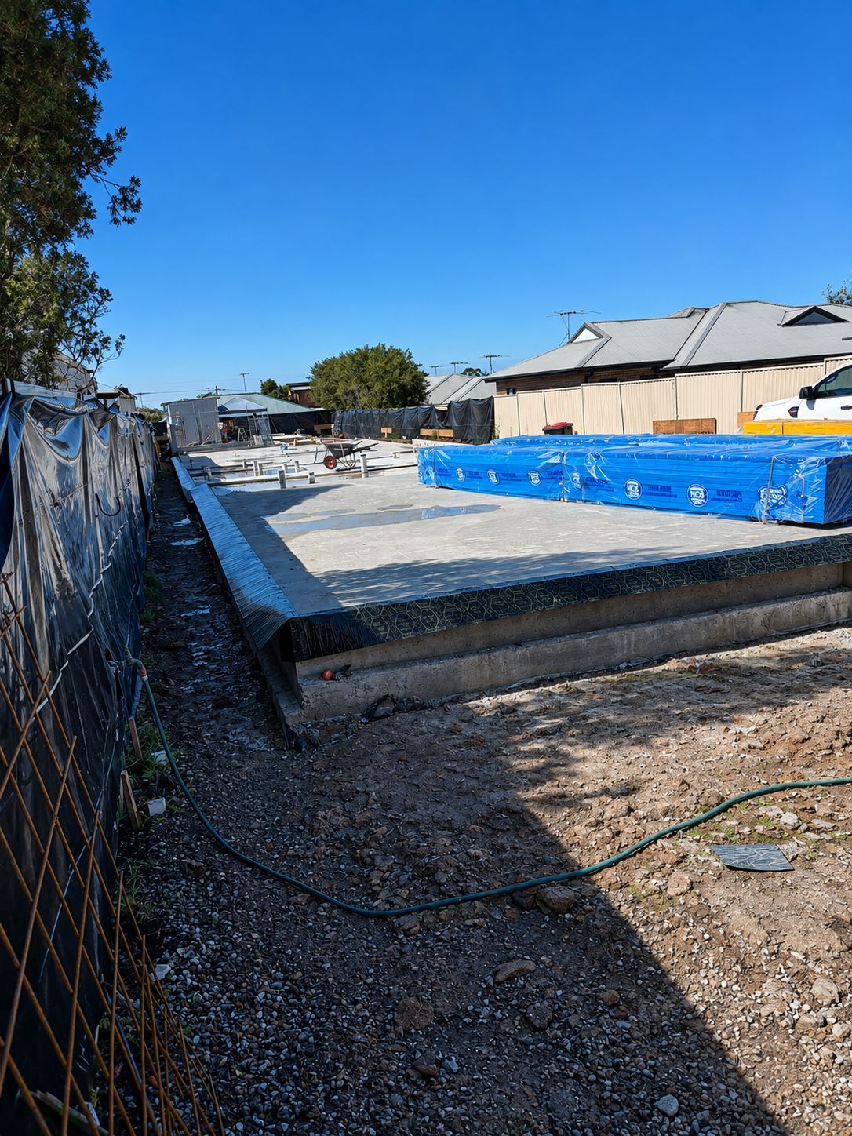
Photos from our own Sydney sites, not stock images. Tap any photo to see it larger.
A barrier only works while it stays intact and visible. Pass these on to the owner.
Keep at least 75 mm of the slab edge exposed. Don't cover it with soil, mulch or paving.
No garden beds or stacked timber against the house
Keep weep holes clear of render and debris
Fix leaking taps, downpipes and hot water units near the walls
Ask the installer before drilling through the slab or adding pipes
Book a timber pest inspection at least every 12 months
The inspection zone. An exposed strip of slab edge lets anyone spot termite mud tubes before they reach the frame, which is why paving, soil and mulch must stay below it.
Annual timber pest inspectionHanded over recently? We inspect the barrier and the building every 12 months.
Do I need a new termite barrier for a Claremont Meadows extension?
If the extension involves a new slab, footing or an area not previously protected, yes, that new work needs its own termite management system meeting AS 3660.1. Where the existing house already has protection we assess how it was installed and tie the new barrier into it wherever the original detailing allows, so the whole property ends up covered rather than just the addition.
Can a Claremont Meadows granny flat share the main house's barrier?
Not automatically. A secondary dwelling generally needs its own termite management system, with collars on its penetrations and a perimeter or under-slab layer suited to its own slab, plus a separate installation certificate. Where practical we link the new system to the existing one on the main house, but the certifier still expects documented coverage for both structures.
How do you handle a rebuild on an established Claremont Meadows garden?
We inspect what is already on the block, old garden beds, timber edging and any structures being demolished, before recommending a system, since that material can already be sheltering activity close to where your new slab will sit. The barrier itself still goes in after demolition and before the pour, timed around your builder's program.
Does a new home need a termite barrier in NSW?
In most cases, yes. The National Construction Code requires a termite management system for new houses and outbuildings in termite-prone areas where the primary building elements can be damaged by termites. Sydney is termite-prone, so the system is installed to AS 3660.1 and your certifier asks for the installation certificate and durable notice before the Occupation Certificate is issued.
What does a pre-construction barrier cost?
It depends on slab area, perimeter length, the number of pipe penetrations, the system chosen, site complexity and how many visits the build needs. Send us the plans and we return one fixed written quote covering every stage. Quoting is free.
Nearby
We also install barriers around Claremont Meadows
Same crew, same staging and the same certifier-ready paperwork, right across the Penrith & the Outer West.
From the Eastern Suburbs and Inner West to the Hills, the Shire and the western growth corridors. Every suburb has its own page with the local ground conditions, the council that certifies the work and the questions builders there ask us.