Slab-on-ground termite barriers fitted to your builder's schedule across Glendenning 2761, on the flat streets shared by family homes and the suburb's warehouses and workshops.
Glendenning falls within a termite-prone stretch of Western Sydney, so a new home, shed or industrial unit here needs a termite management system that satisfies the NCC. Installation follows AS 3660.1: collars and any under-slab work are finished before the pour. Your certifier is given the durable notice and the installation certificate ahead of the Occupation Certificate.
Termite barriers in Glendenning
Why Glendenning builds need the barrier in before the pour
Glendenning was officially declared a suburb in 1987 and is named after William Glendenning, a Plumpton butcher who ran a slaughteryard in Lamb Street in the early 1900s. It sits in postcode 2761, about 35.6 km west of the Sydney CBD, within the City of Blacktown, and grew out of the wider Mount Druitt public housing development. The suburb combines residential streets with industrial land, including a bus depot on Glendenning Road, and sits close to Plumpton, Dean Park, Hassall Grove and Doonside. Most new work here is house-and-land building on flat blocks, alongside industrial and light-commercial construction rather than heritage rebuilds.
Flat, open ground and a mix of housing and industry are the two things that matter most for a Glendenning barrier. Slab-on-ground construction is standard across the suburb's residential streets, and warm roof voids and consistently flat terrain give termites straightforward access if a barrier is not detailed properly at every penetration and slab edge. With homes, warehouses and workshops sitting close together, a barrier on a house is not protecting an isolated block, it is one part of the overall picture, so getting the detailing right at collars, joints and service penetrations matters whether the build is residential or industrial.
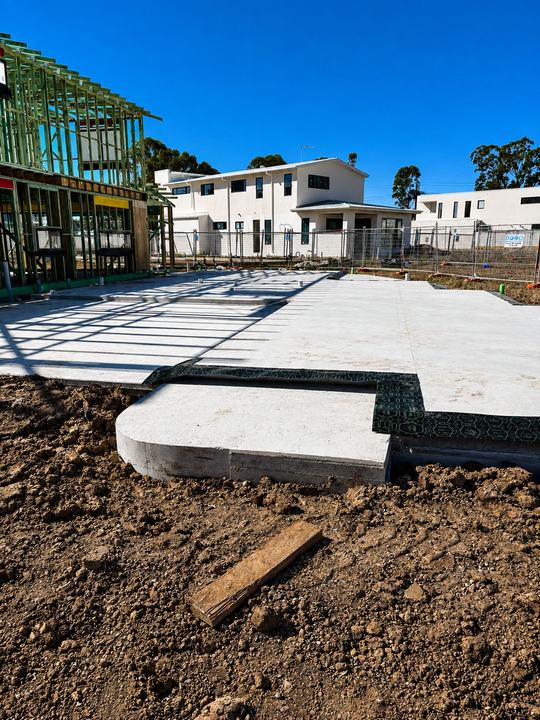
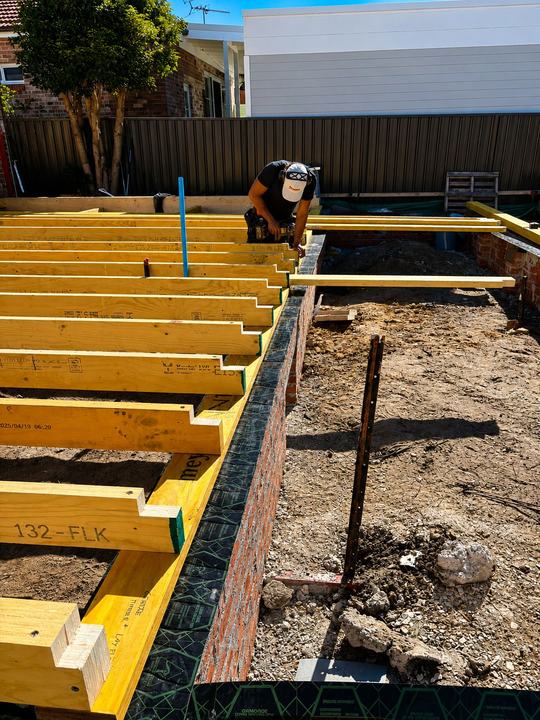
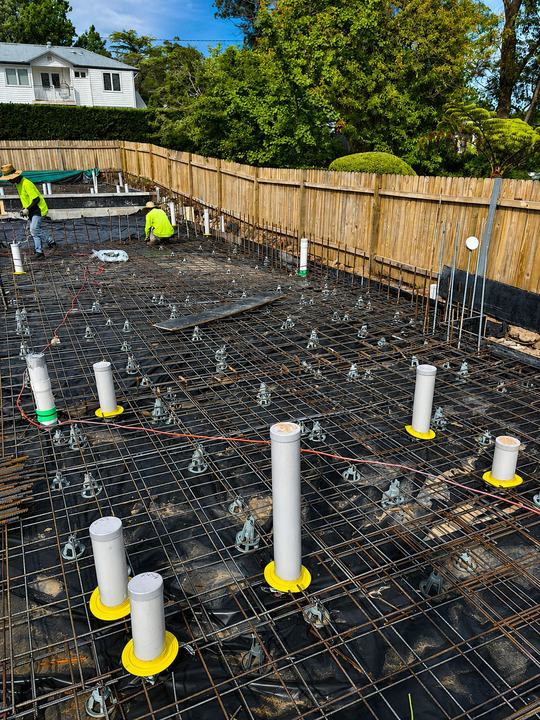
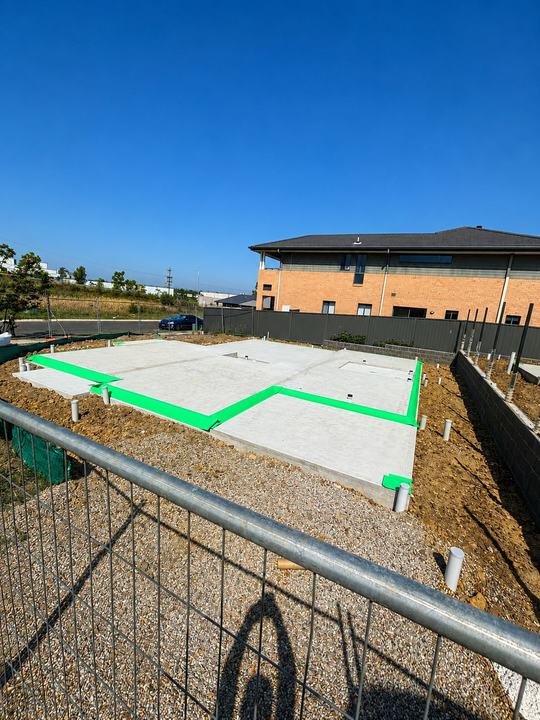
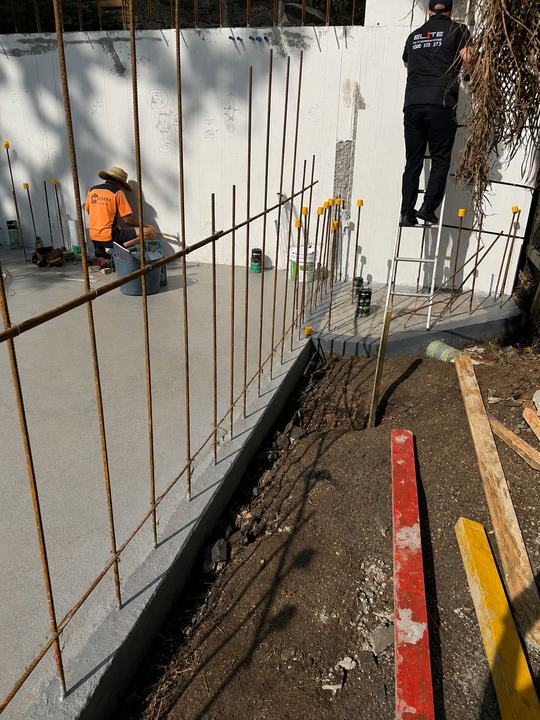
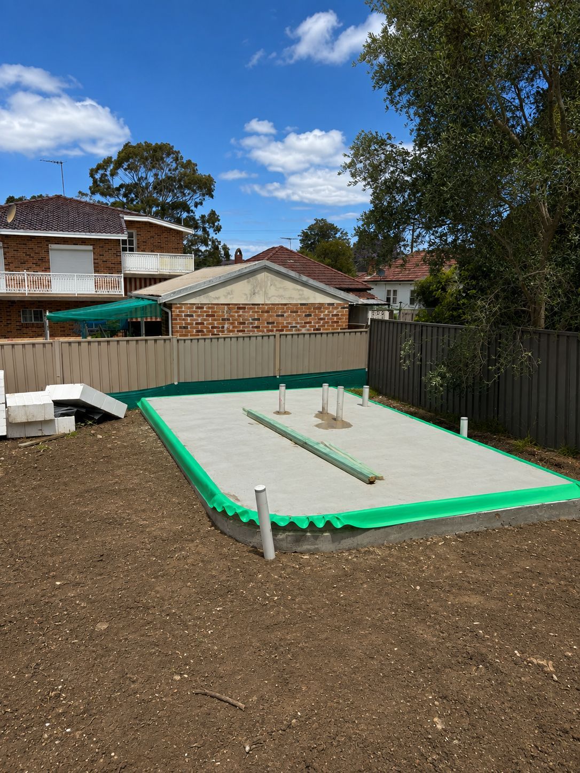
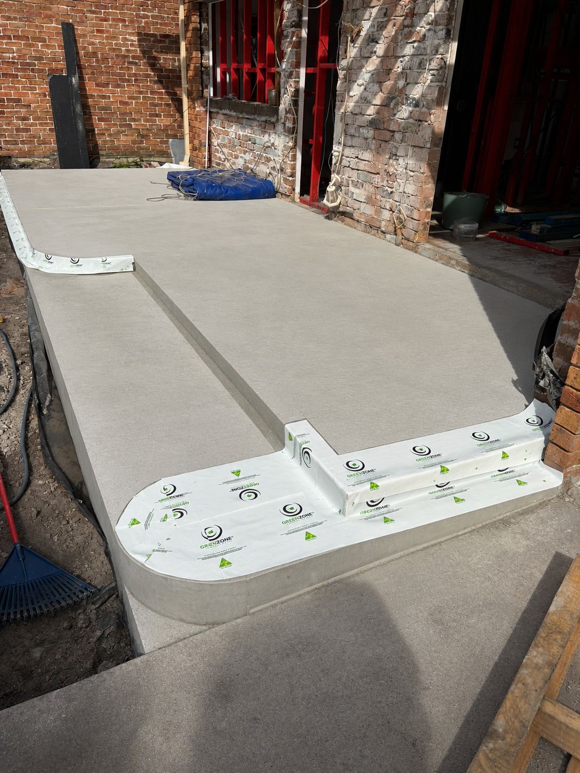
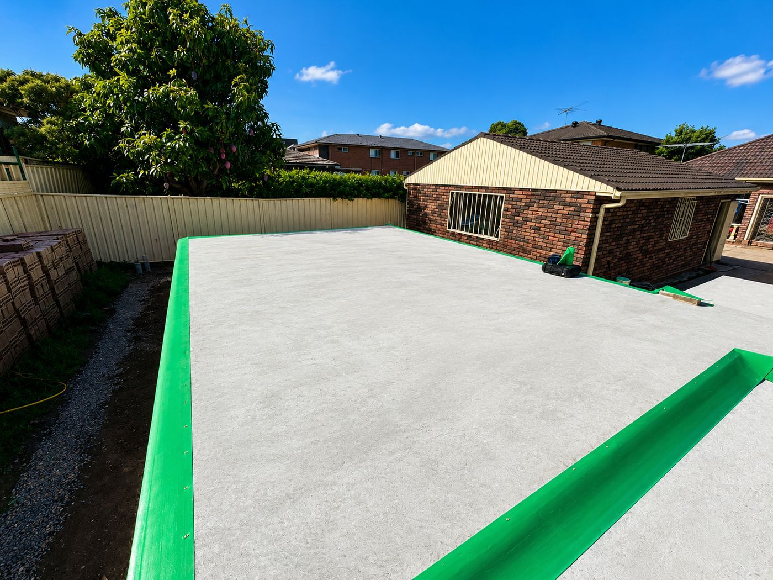
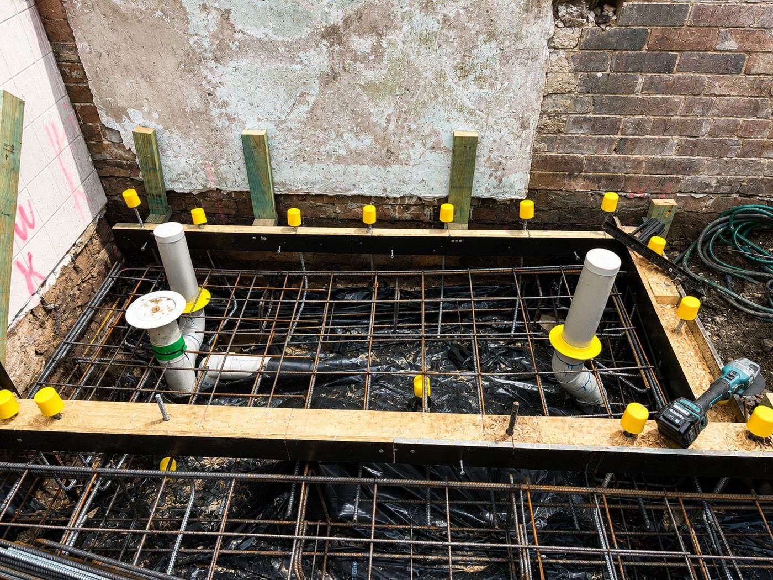
Perimeter barrier in place as framing begins — one of our own Blacktown & Mount Druitt installations.
Local conditions
What makes Glendenning blocks a termite risk
Three things shape how we plan a termite barrier in Glendenning, from the flat terrain to what sits next door.
Flat, open Western Sydney plains
Glendenning's terrain is flat and open, with slab-on-ground construction the norm across the suburb. Consistent ground conditions mean the barrier's success depends almost entirely on how carefully collars and slab-edge details are installed, since there is little natural variation in the site to rely on.
Homes next to industrial land
Warehouses and workshops sit close to residential streets in Glendenning, and pallets, timber packaging and stored materials on commercial sites can support termite activity that moves toward nearby homes. We treat residential and industrial slabs to the same standard so the barrier is not the weak link.
House-and-land builds on new blocks
Much of Glendenning's residential building is house-and-land construction on established suburban blocks rather than knockdown rebuilds, so getting the barrier in cleanly during the original build, before the slab is poured, is usually simpler than retrofitting it later.
What we install here
Building in Glendenning
We install termite barriers for Glendenning house-and-land builds, granny flats, sheds and light-industrial units, working closely with builders on both residential and commercial sites given how the two sit side by side in this suburb. Waffle pod and raft slabs are standard for homes, with larger perimeter runs and more penetrations typical on warehouse and workshop slabs. Pricing is set as a single fixed figure from the plans, and our attendance is coordinated directly with each site's building schedule.
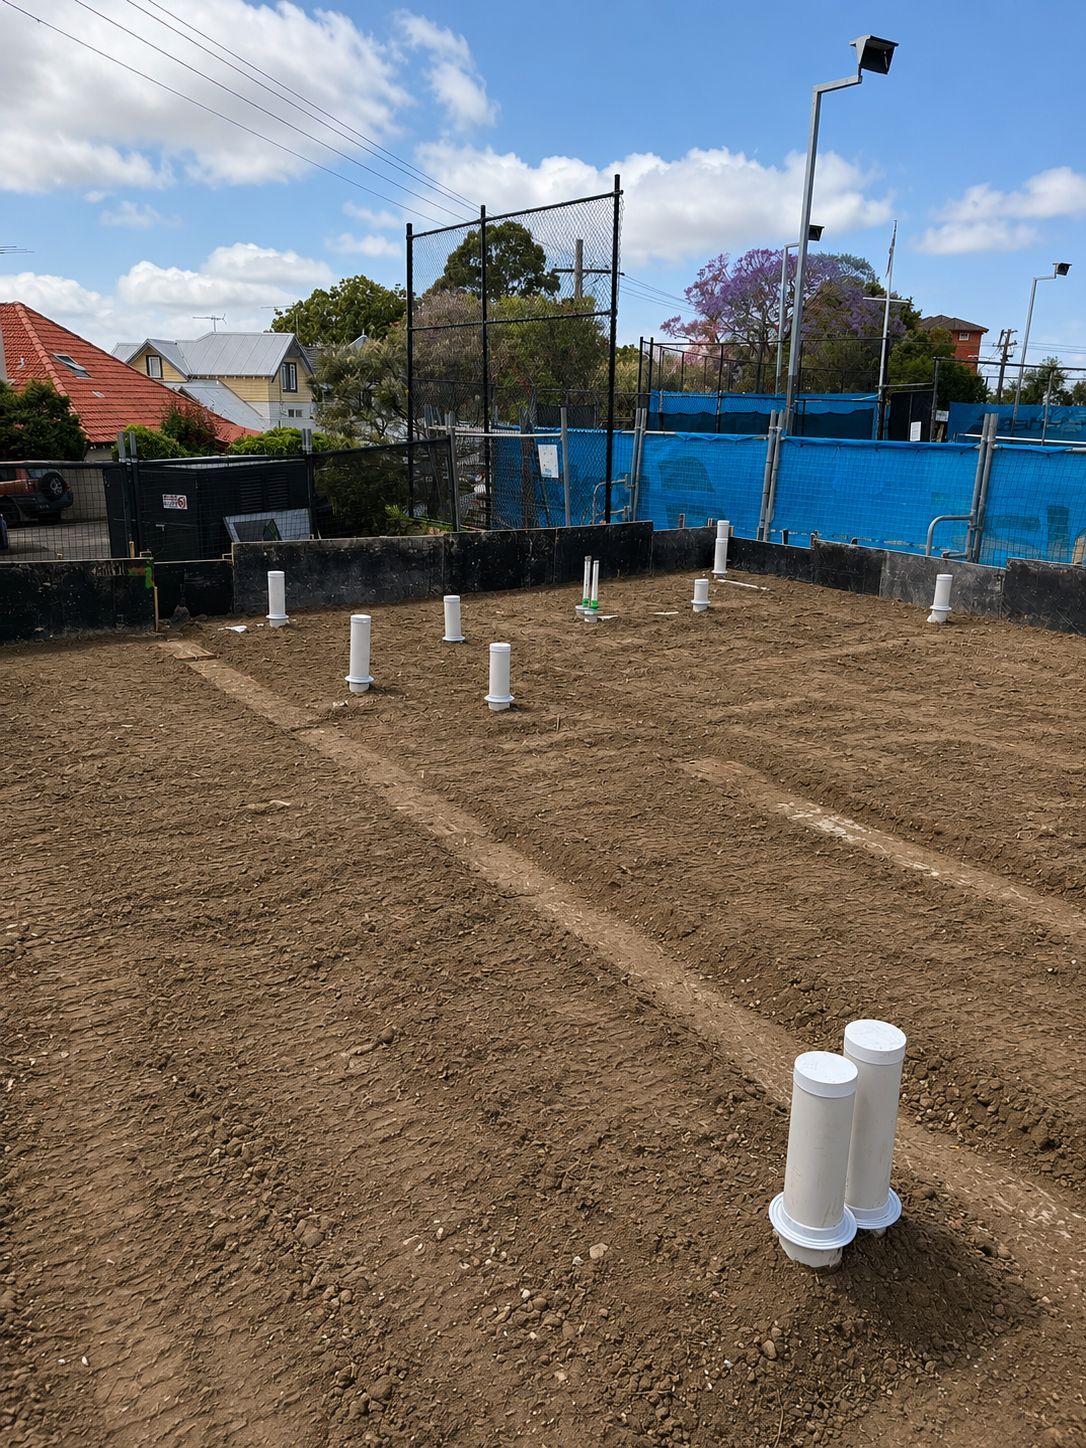
Under-slab membraneA termite-resistant sheet laid across the prepared ground before the pour.
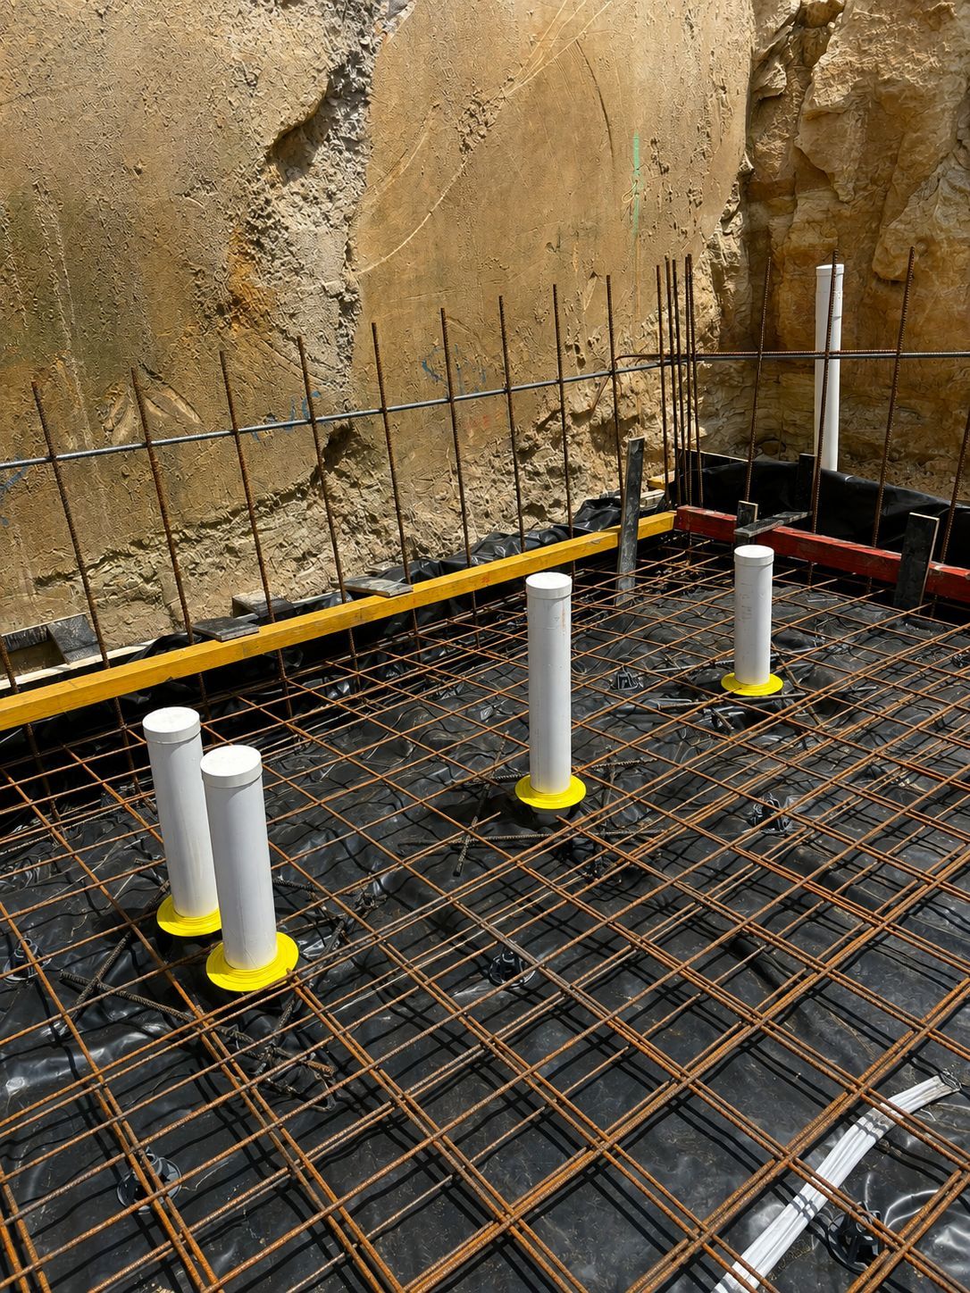
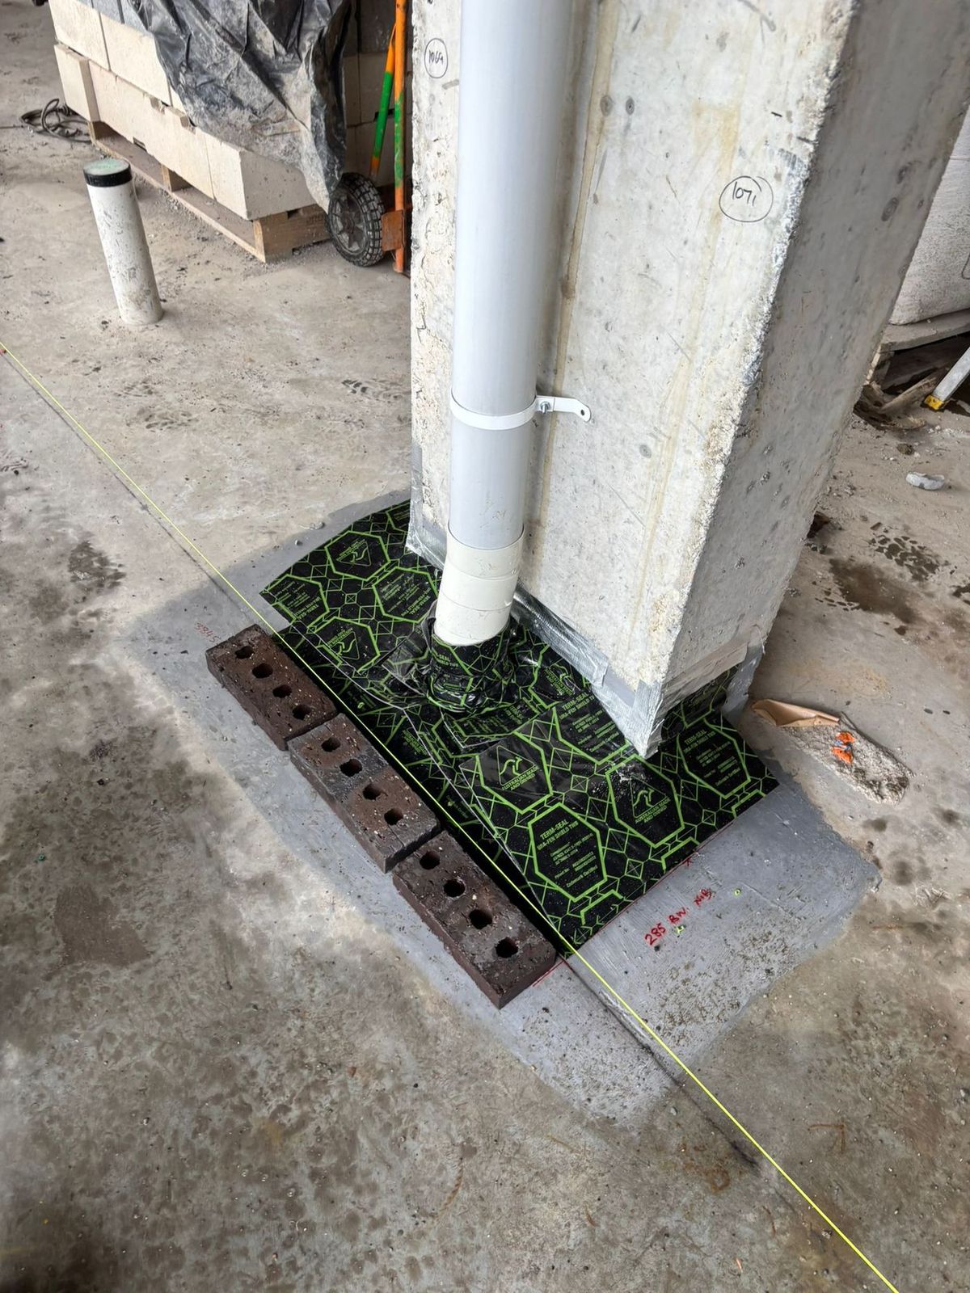
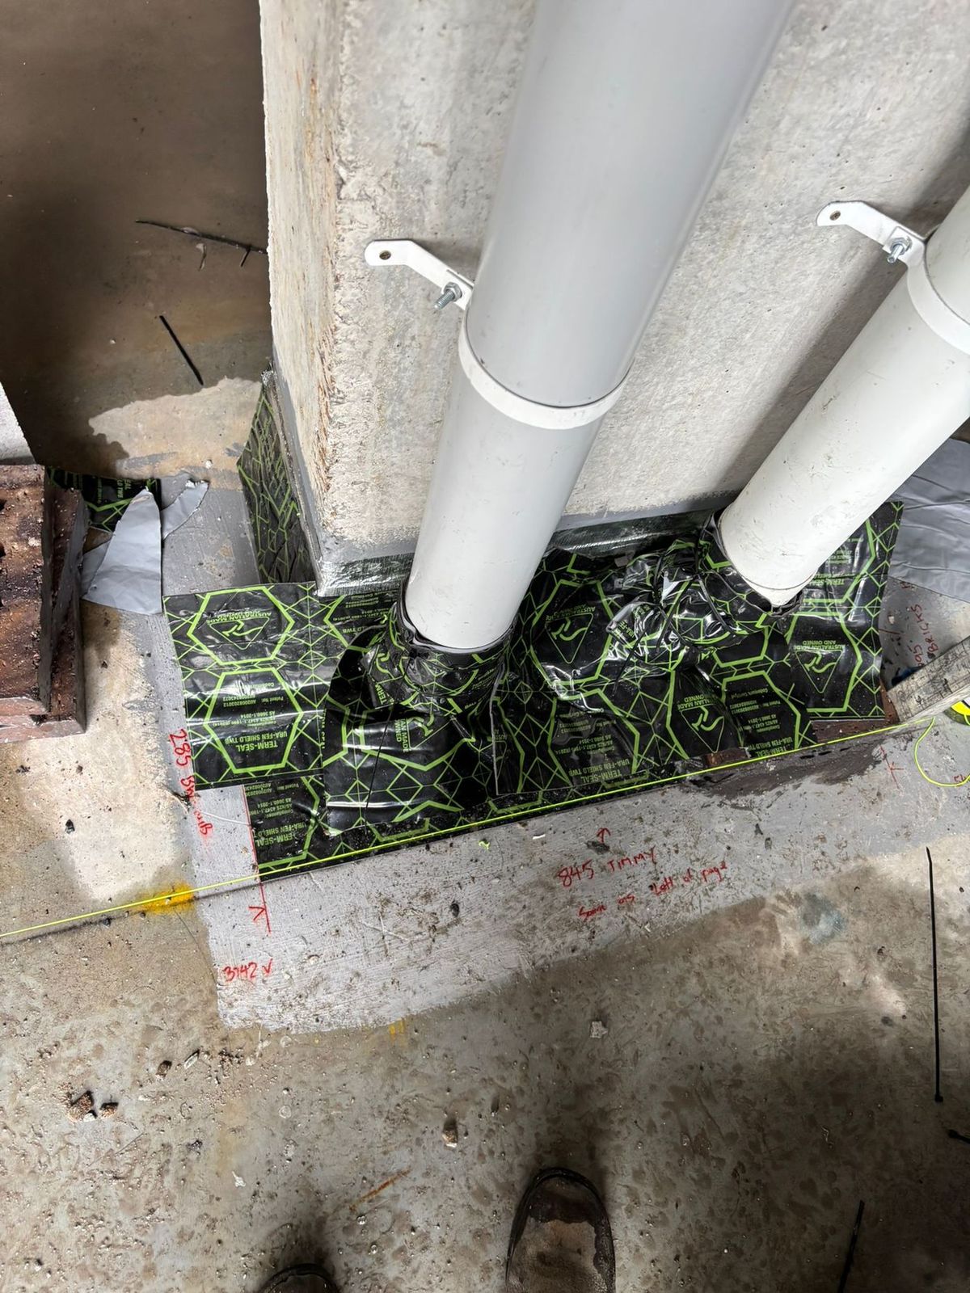
Penetration collarsCollars sealed to every pipe and conduit that comes up through the slab.
Perimeter & slab edgeA barrier at the slab edge and into the cavity, so nothing can track up hidden.
Chemical soil barrierAn APVMA-registered treated zone in the soil under and around the building.
ReticulationA pipe network laid before paving so the treated zone can be topped up later.
Piers & suspended floorsProtection for bearers, piers and suspended timber floors on sloping blocks.
Local knowledge
Around Glendenning
Hillview Park sits close to residential streets, and its edges of trees and mulch are a handy marker when describing a job in that stretch of the suburb. Plumpton Marketplace is the main shopping centre serving the area and marks the commercial edge nearest several residential streets. The bus depot on Glendenning Road is a fixed point in the suburb's industrial section, useful when describing the location of a commercial site over the phone before a quote.
Blacktown City Council certifies building work in Glendenning, applying the same paperwork requirements to a house-and-land build as to a light-industrial unit. A durable notice recording the termite management system goes inside the meter box, and an installation certificate sets out the products used, the areas they protect and who installed them. Both documents are handed over, with product data sheets, ahead of the Occupation Certificate.
4 neighbouring suburbs covered by the same crew
Slab date locked in?Tell us the pour date and we will book the stages around your builder.
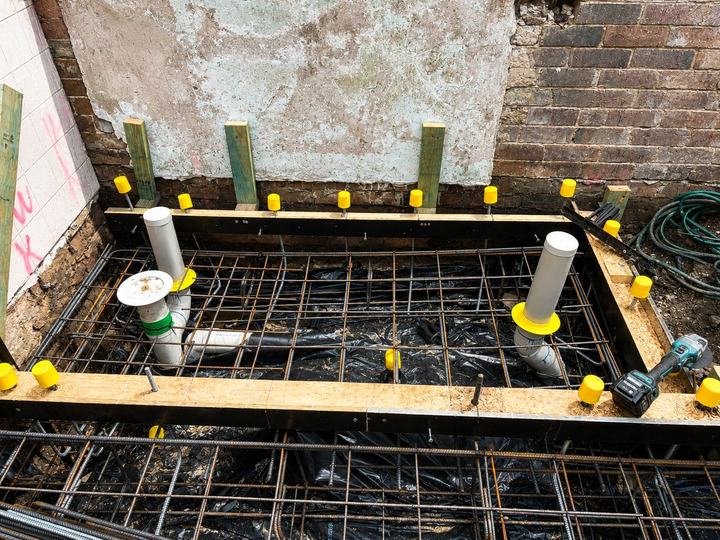
Most of the Sydney builds we work on use a combination: physical collars on every penetration plus a physical or chemical perimeter.
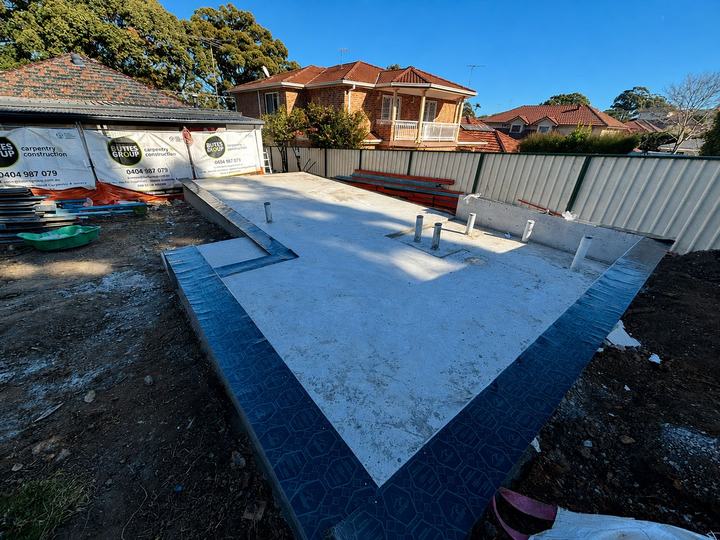
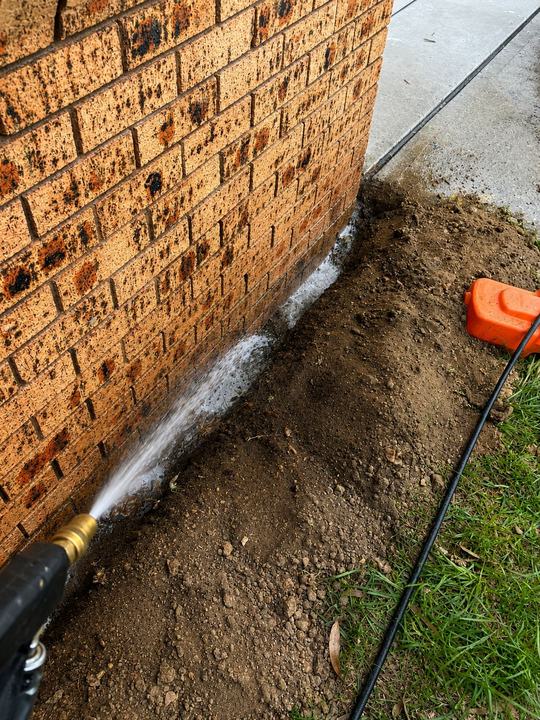
Our technician installing a perimeter barrier on a live Sydney site.
For builders & developers
Built around your program, not ours
Builders, developers and owner-builders get a fixed quote from plans, a technician who turns up when the site is ready, and paperwork that never holds up sign-off.
What we need to quote
Architectural or slab planSlab type: raft, waffle pod or suspendedSite addressRough pour dateRetaining wall & step-down details
Fitting in with your trades
Collars in before the pour inspection
Slab edge & cavity as walls go up
Perimeter done before paving
Multi-unit & repeat work
Consistent pricing across lots, one point of contact and a full document set for every dwelling.
No certification delays
Missing durable notices and unclear install records are a common reason Occupation Certificates get held up. We hand everything over together so your certifier has it all in one go.
Paperwork
Everything you get at handover
A complete document set for the builder, the certifier and every future owner of the property.
Durable notice
A permanent notice in the meter box showing the system, install date, installer, any chemical's life expectancy and inspection advice.
For: certifier, owner, future owners
Installation certificate
Written confirmation of the system and products used, the areas protected and our licence details.
For: builder, certifier, owner
Product information
Details of the physical system or termiticide installed, including safety data sheets for any chemicals.
For: builder, owner
Care & inspection advice
How to keep the system working, plus the recommended inspection frequency under AS 3660.2.
For: homeowner
From real jobs
Recent termite barrier installations
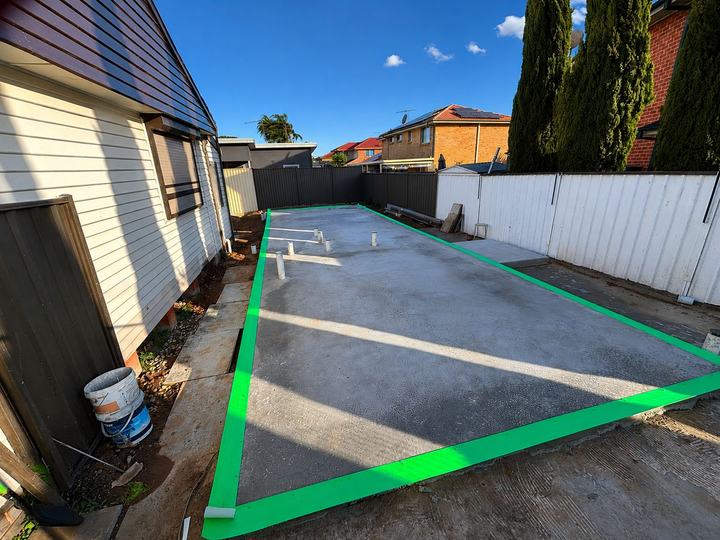
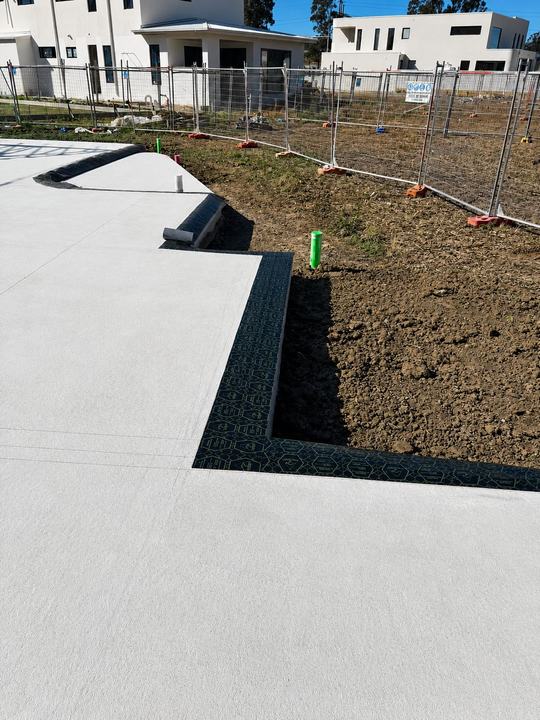
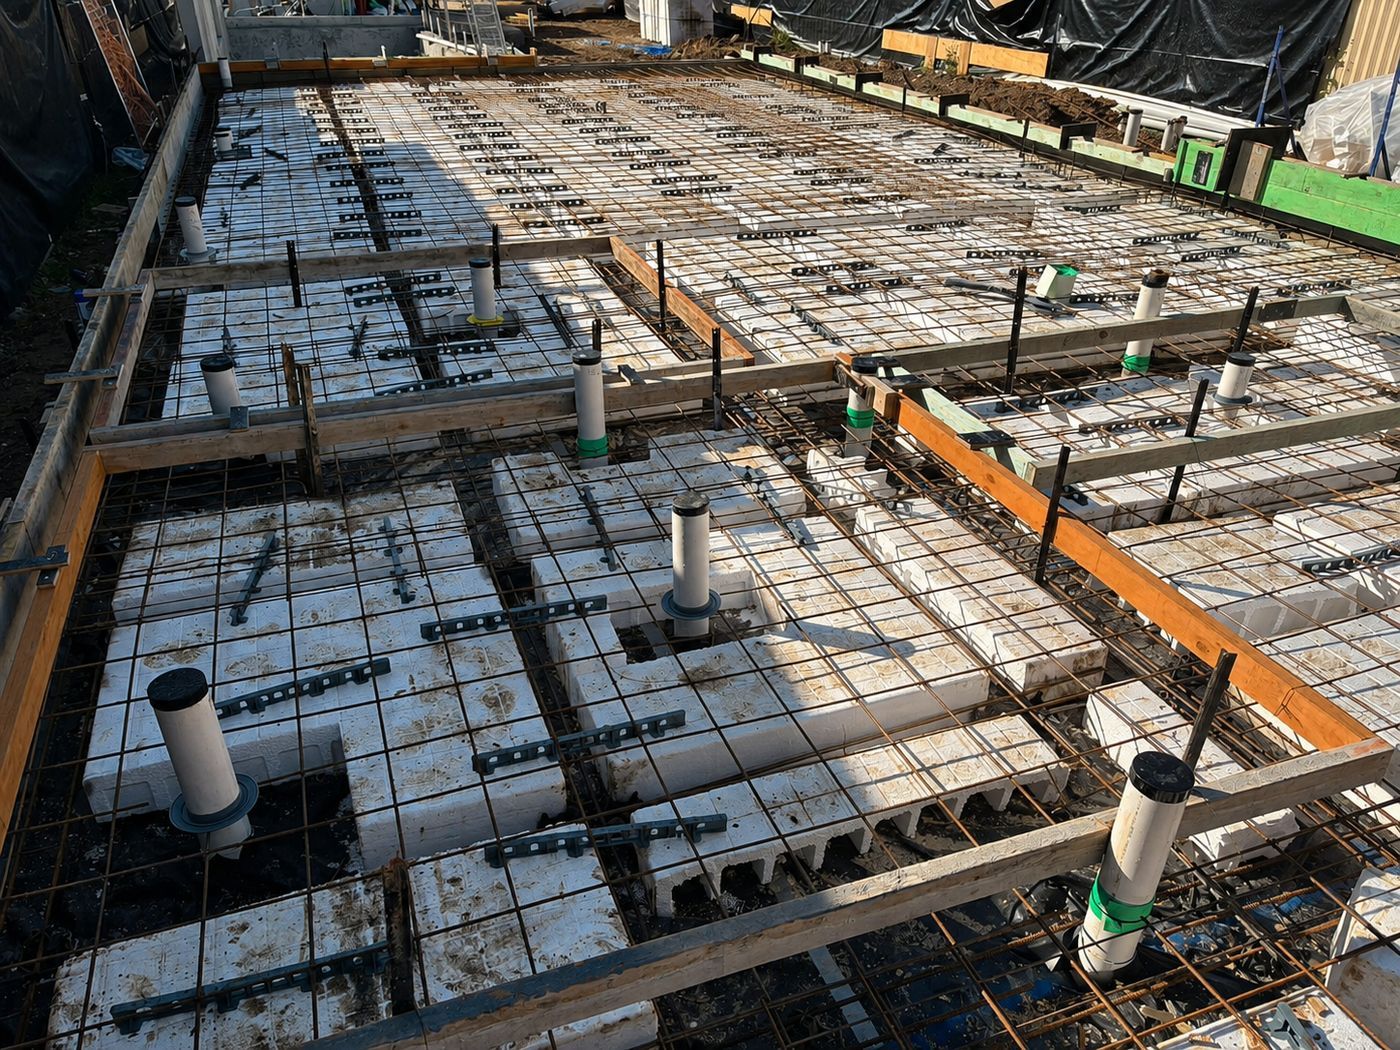
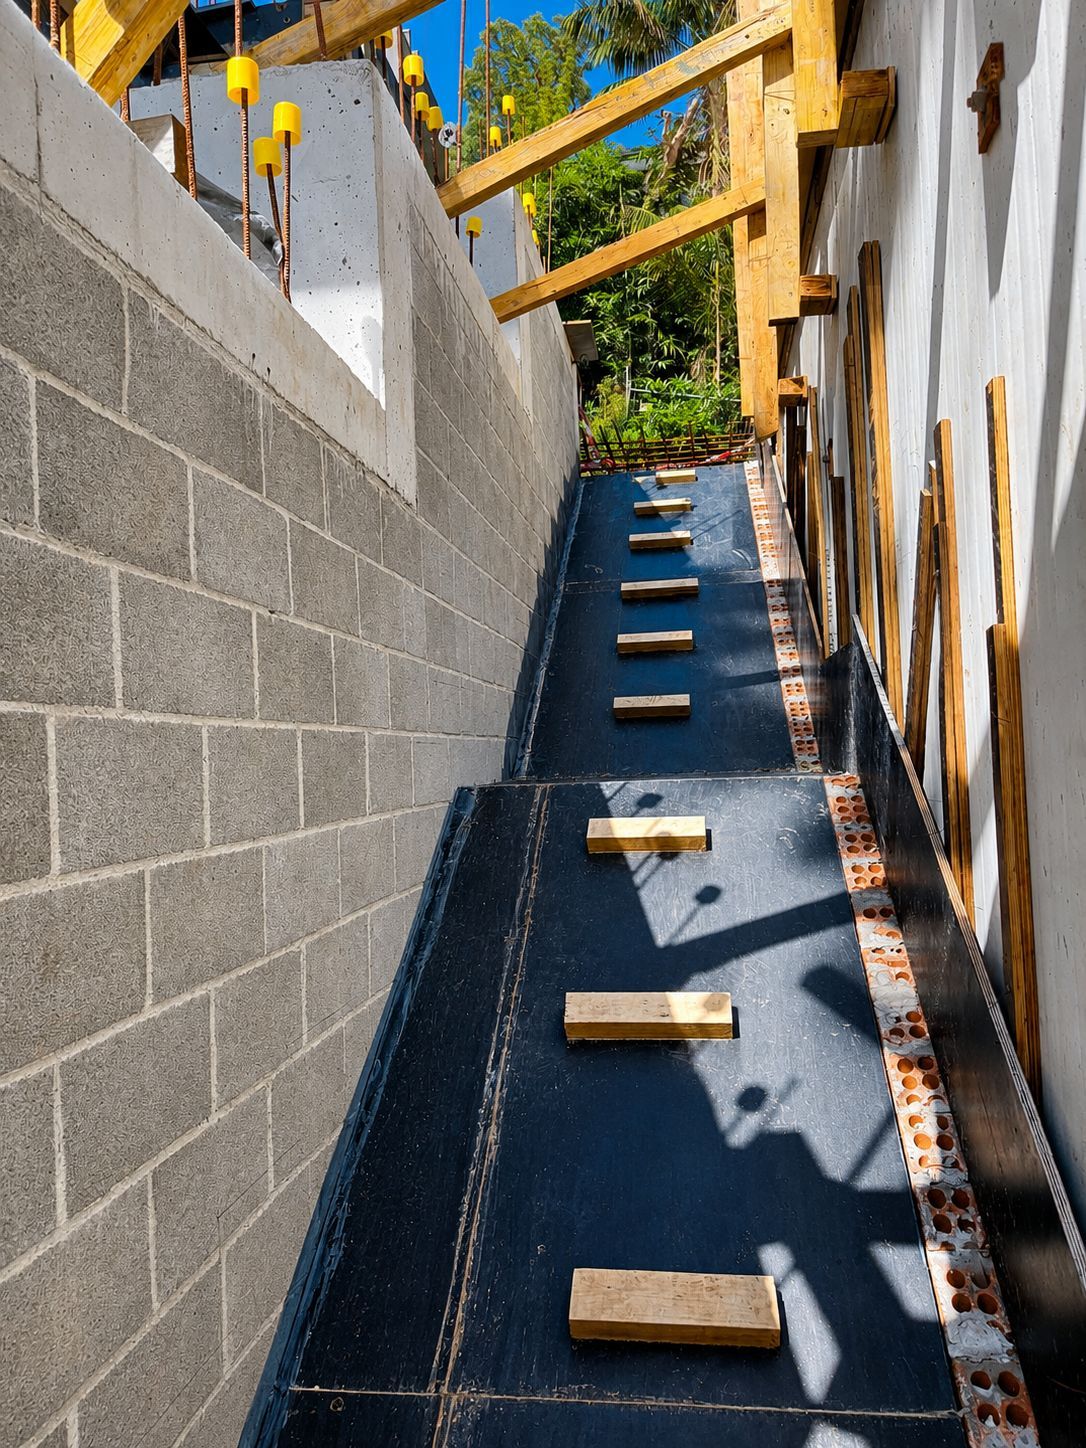
Photos from our own Sydney sites, not stock images. Tap any photo to see it larger.
A barrier only works while it stays intact and visible. Pass these on to the owner.
Keep at least 75 mm of the slab edge exposed. Don't cover it with soil, mulch or paving.
No garden beds or stacked timber against the house
Keep weep holes clear of render and debris
Fix leaking taps, downpipes and hot water units near the walls
Ask the installer before drilling through the slab or adding pipes
Book a timber pest inspection at least every 12 months
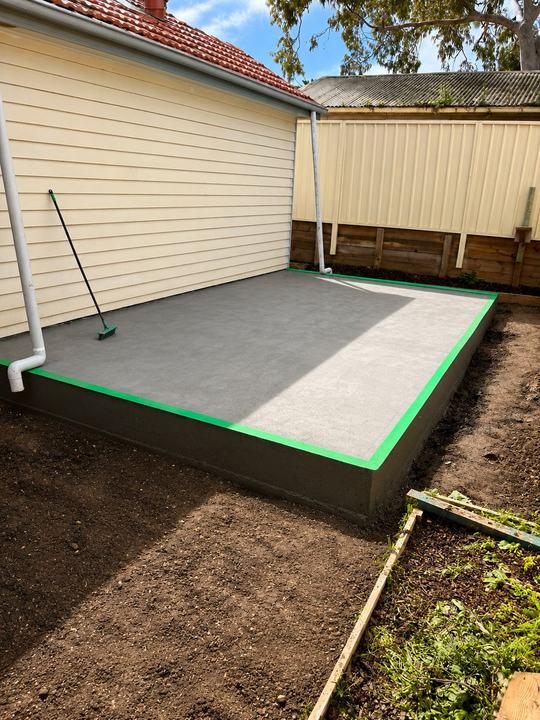
The inspection zone. An exposed strip of slab edge lets anyone spot termite mud tubes before they reach the frame, which is why paving, soil and mulch must stay below it.
Annual timber pest inspectionHanded over recently? We inspect the barrier and the building every 12 months.
Do industrial units in Glendenning need a termite barrier as well as houses?
Yes. Warehouses and light-industrial sheds fall under the same NCC obligation as houses once they sit in a termite-prone area, so a compliant termite management system is required either way. Because these buildings usually carry a larger slab and a higher penetration count, we size the barrier accordingly and prepare the same durable notice and certificate for the certifier.
Does Glendenning's flat terrain make termite barriers simpler to install?
The terrain itself is straightforward, but that does not reduce how carefully the barrier needs to be detailed. On flat, slab-on-ground sites, most of the risk comes down to collar placement and slab-edge treatment, so we work through the plans in detail before quoting rather than treating it as a standard job.
When should I book a termite barrier for a Glendenning house-and-land build?
Once your builder locks in a pour date, get in touch so we can plan around it. Collars and any under-slab work need to be finished once the plumber's rough-in is done, ahead of the concrete truck, and knowing the schedule early helps us fit in around whatever other trades are on site.
Does a new home need a termite barrier in NSW?
In most cases, yes. The National Construction Code requires a termite management system for new houses and outbuildings in termite-prone areas where the primary building elements can be damaged by termites. Sydney is termite-prone, so the system is installed to AS 3660.1 and your certifier asks for the installation certificate and durable notice before the Occupation Certificate is issued.
What does a pre-construction barrier cost?
It depends on slab area, perimeter length, the number of pipe penetrations, the system chosen, site complexity and how many visits the build needs. Send us the plans and we return one fixed written quote covering every stage. Quoting is free.
Nearby
We also install barriers around Glendenning
Same crew, same staging and the same certifier-ready paperwork, right across the Blacktown & Mount Druitt.
From the Eastern Suburbs and Inner West to the Hills, the Shire and the western growth corridors. Every suburb has its own page with the local ground conditions, the council that certifies the work and the questions builders there ask us.