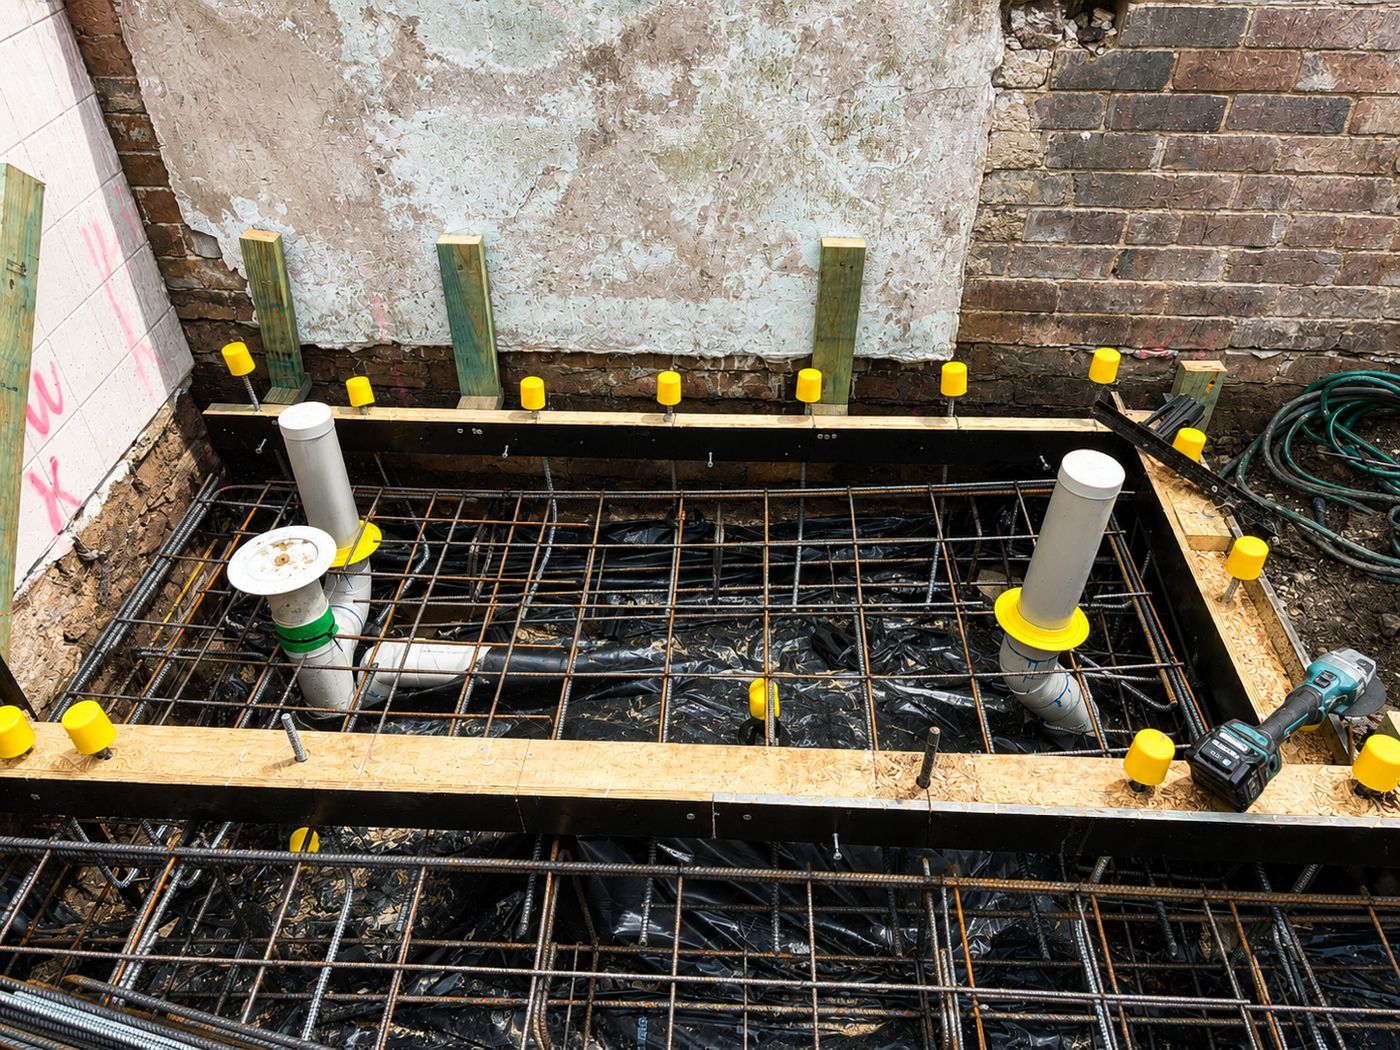
New homes on Cranebrook's house-and-land estates, plus knockdown rebuilds on the semi-rural blocks up near Wianamatta Nature Reserve, get a collar-and-perimeter termite system fitted to AS 3660.1 across the Nepean floodplain.
Because Cranebrook sits on the termite-prone Nepean floodplain within the City of Penrith, the National Construction Code requires every new home there to carry a termite management system. AS 3660.1 governs the installation, with collars and under-slab work finished before the pour. The certifier then receives a durable notice for the meter box, followed by an installation certificate, ahead of Occupation Certificate sign-off.
Termite barriers in Cranebrook
Why Cranebrook builds need the barrier in before the pour
Cranebrook is one of Penrith's oldest settled areas, tracing back to James McCarthy's 1804 land grant, with McCarthys Lane Cemetery still standing from that period, in postcode 2749 about 49 km west of the Sydney CBD. The suburb today mixes medium-density housing in the south, the Waterside development, and semi-rural blocks further north, so new building work ranges from house-and-land packages to knockdown rebuilds on larger rural-residential lots. To the west, beyond Castlereagh Road, the old quarries of Penrith Lakes now hold the Sydney International Regatta Centre and Penrith Whitewater Stadium, while east of The Northern Road the former ADI site carries Cumberland Woodland habitat.
That mix of lakes on one side and woodland on the other puts Cranebrook homes between two damp, timber-rich settings, and the suburb itself sits on the Nepean River floodplain. Low-lying, moisture-retaining ground like this is exactly what subterranean termites need to move through soil toward a new slab, and woodland edges near the former ADI site can carry established colonies close to newer streets. Sheds, water tanks and paddock fencing on the semi-rural blocks further north add more timber in contact with damp ground. Whether the job is a Waterside townhouse or a rural-residential rebuild, the barrier needs to be fully detailed before the pour, because there is no practical way to fix a gap once the concrete is down.
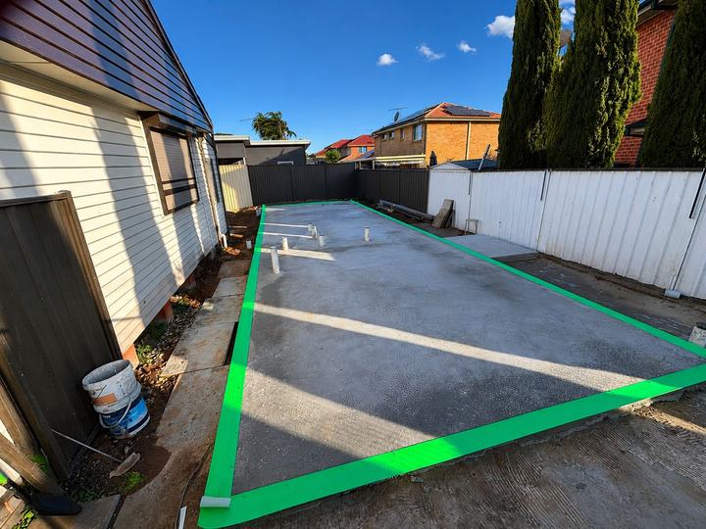
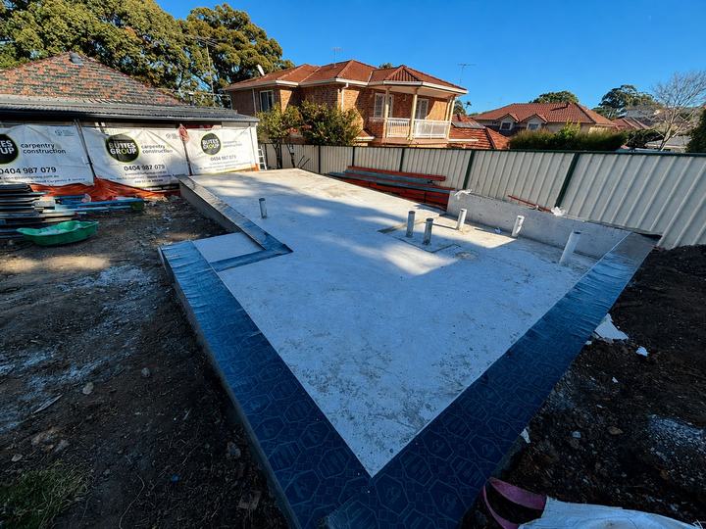
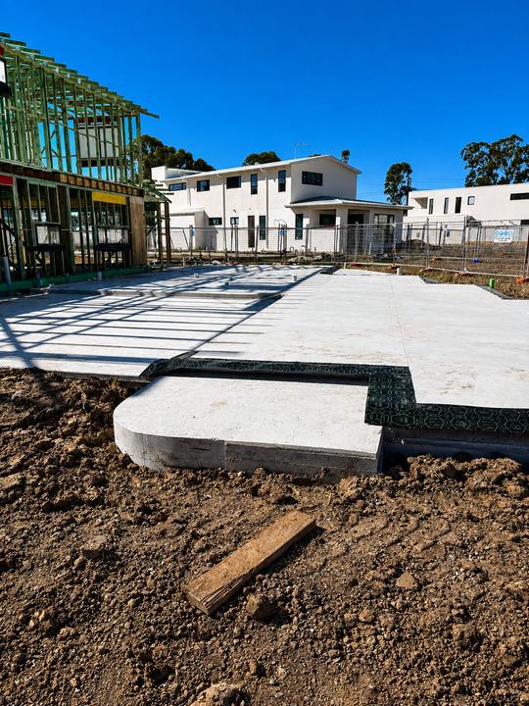
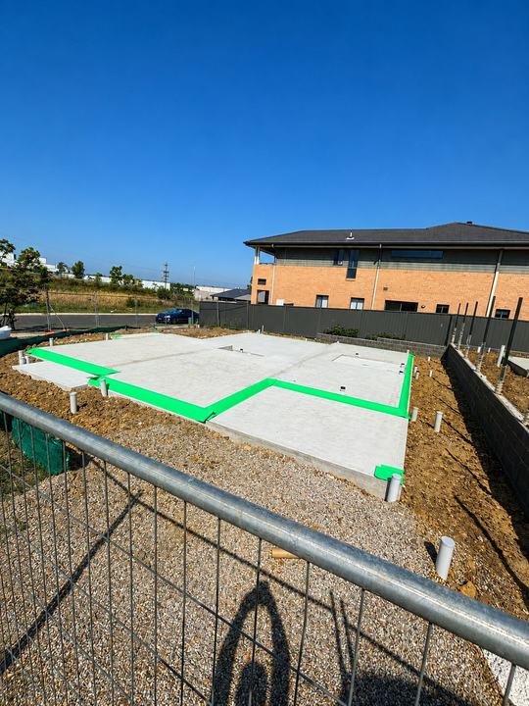
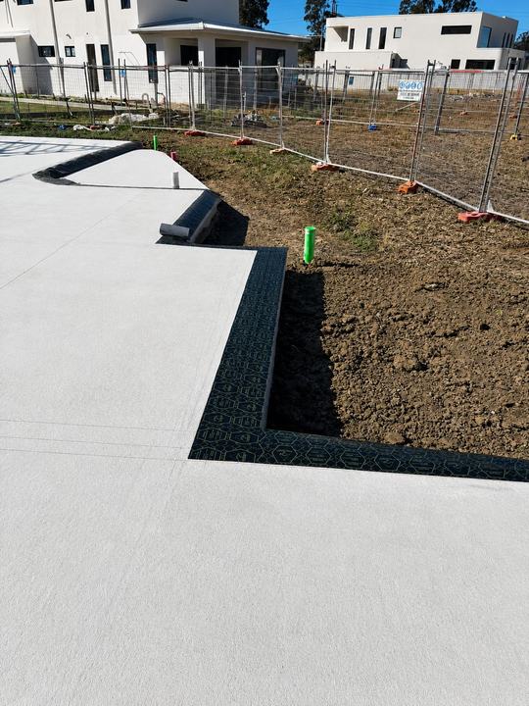
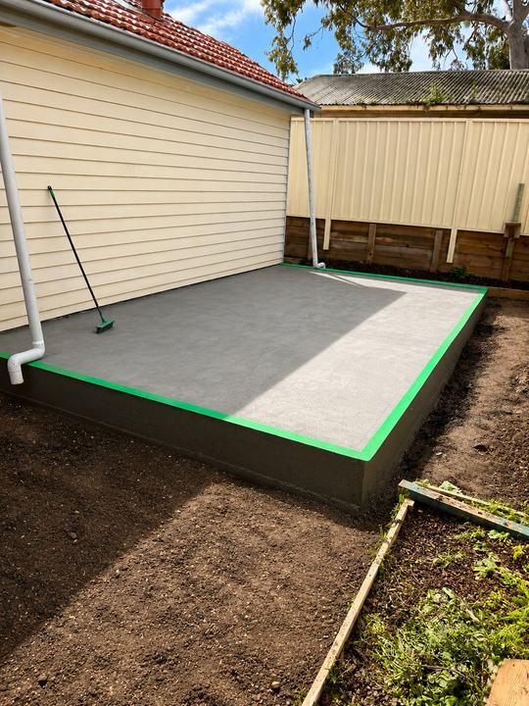
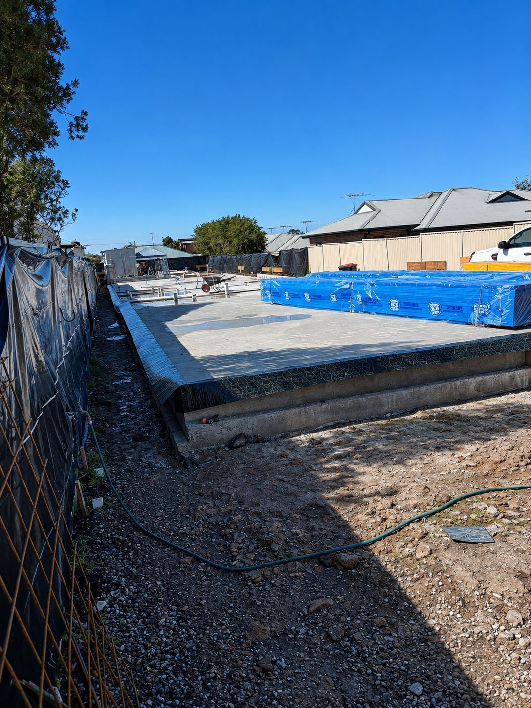
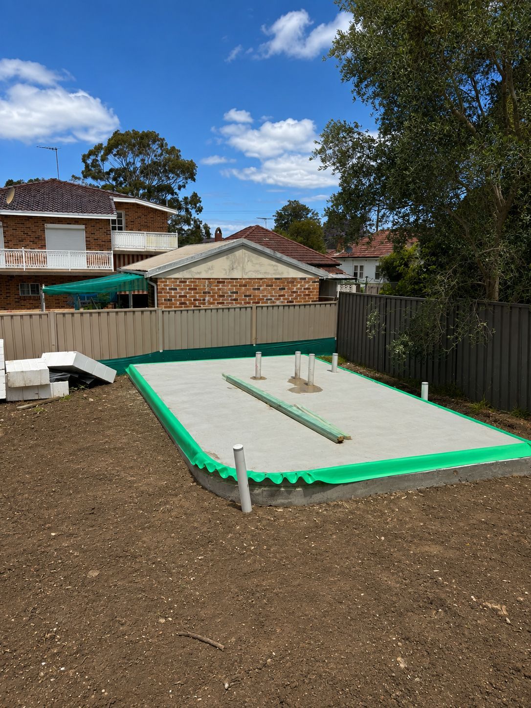
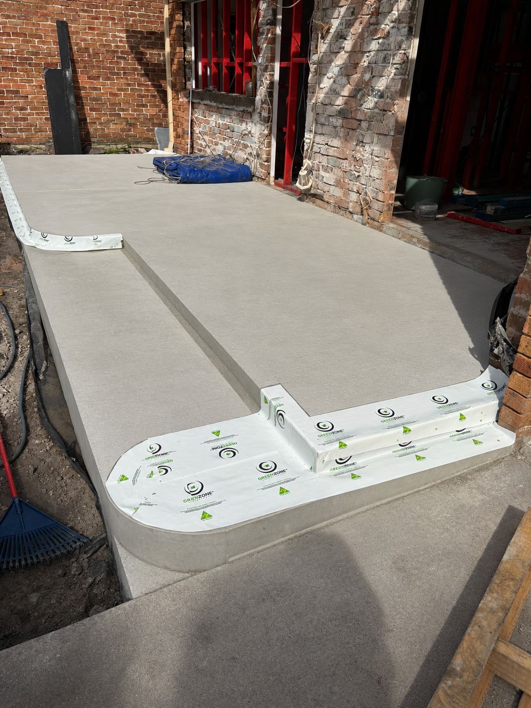
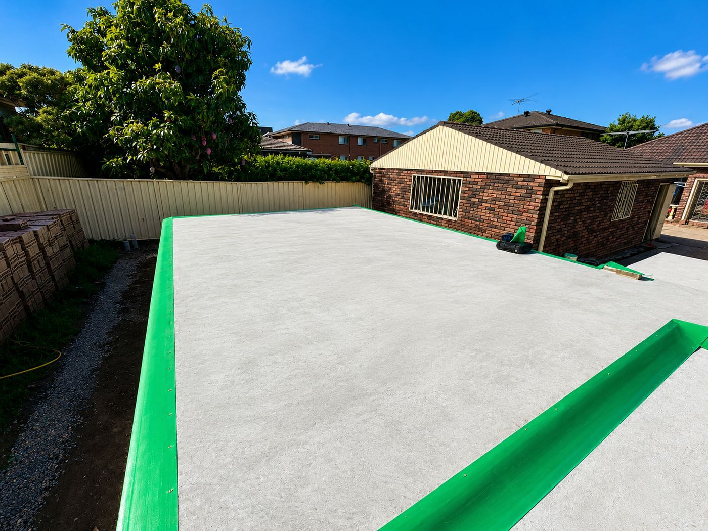
Completed slab with a perimeter termite barrier in place — one of our own Penrith & the Outer West installations.
Local conditions
What makes Cranebrook blocks a termite risk
Three features of Cranebrook's floodplain setting drive how the barrier gets detailed on site.
Nepean floodplain and low-lying ground
Cranebrook sits on the Nepean River floodplain, and low, moisture-retaining soil is the kind of ground subterranean termites travel through most easily. New slabs here get the full under-slab and perimeter system rather than a token edge strip, because the ground itself holds moisture for longer than higher, well-drained blocks.
Woodland edge near old ADI site
Cumberland Woodland habitat east of The Northern Road can carry established termite colonies close to newer residential streets. Rebuild and new-build sites near that edge get closer attention to the perimeter, in the same way a bushland-fringe block anywhere else in Sydney would.
Sheds, tanks and paddock timber
Semi-rural blocks further north often carry sheds, water tanks and fencing with timber close to the ground, which can bridge a barrier if it is not accounted for. We look at every structure on the block, not just the house, when planning collars and perimeter treatment on these larger lots.
What we install here
Building in Cranebrook
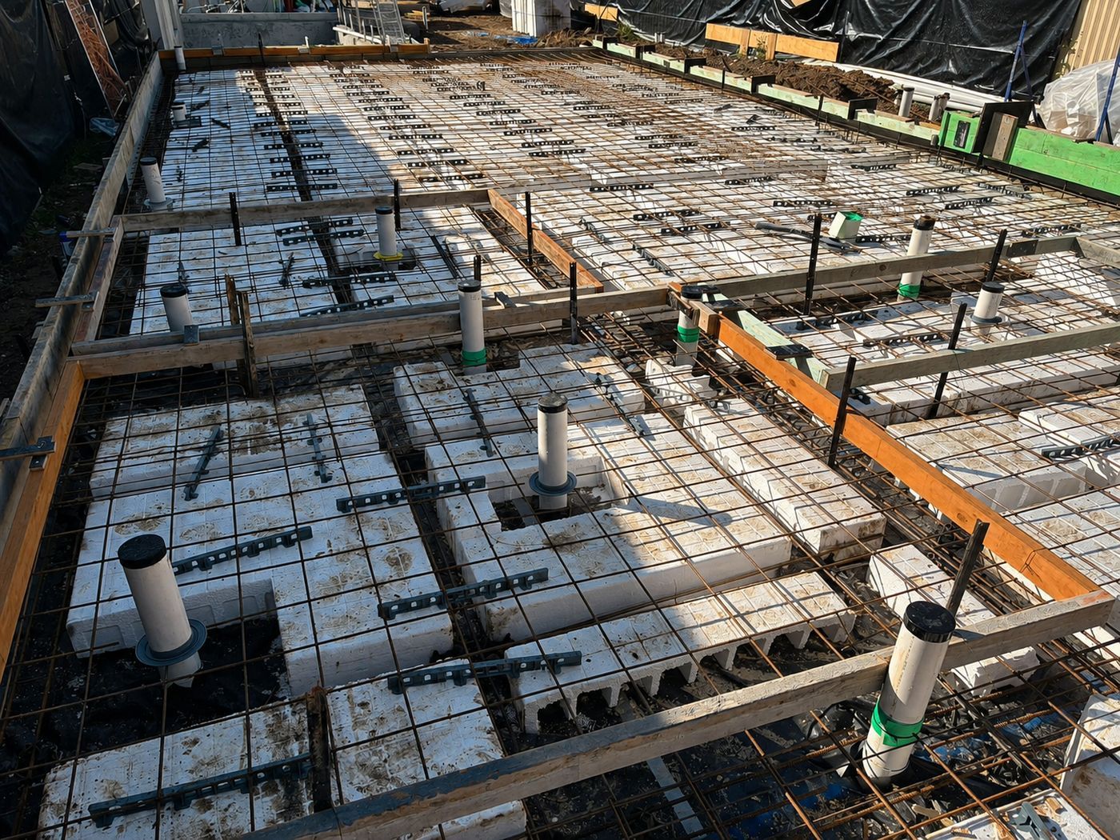
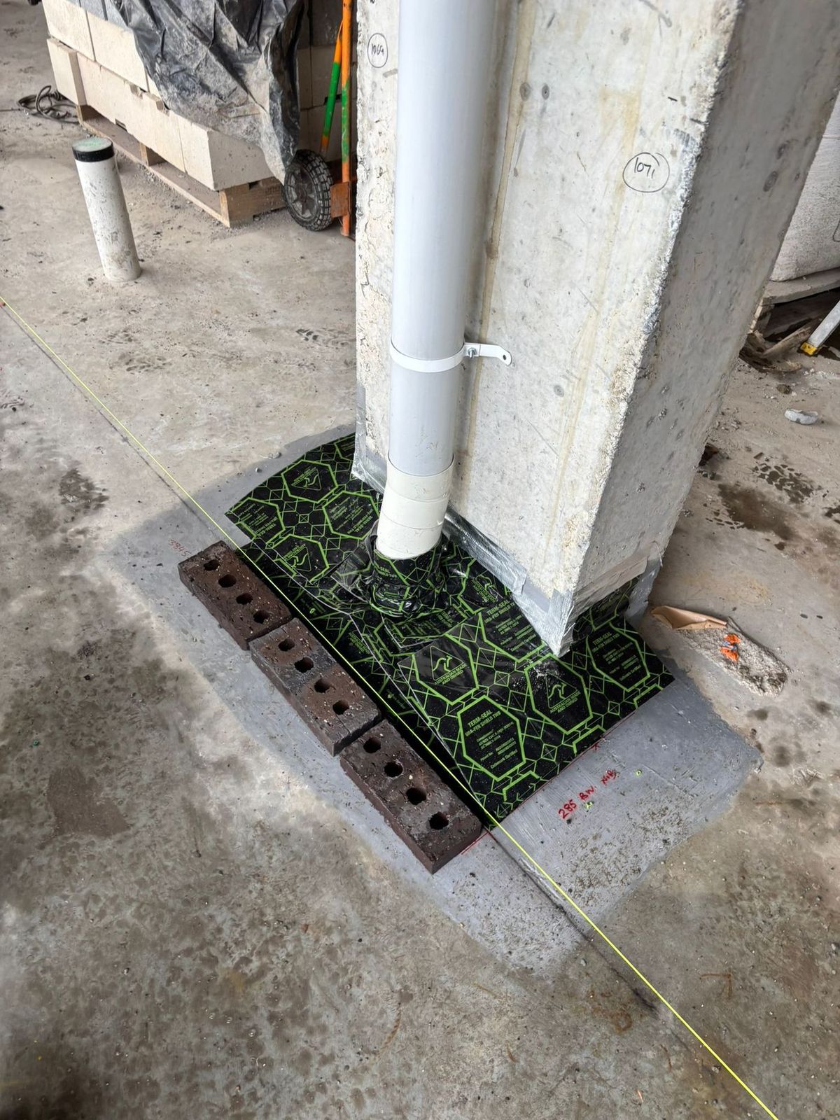
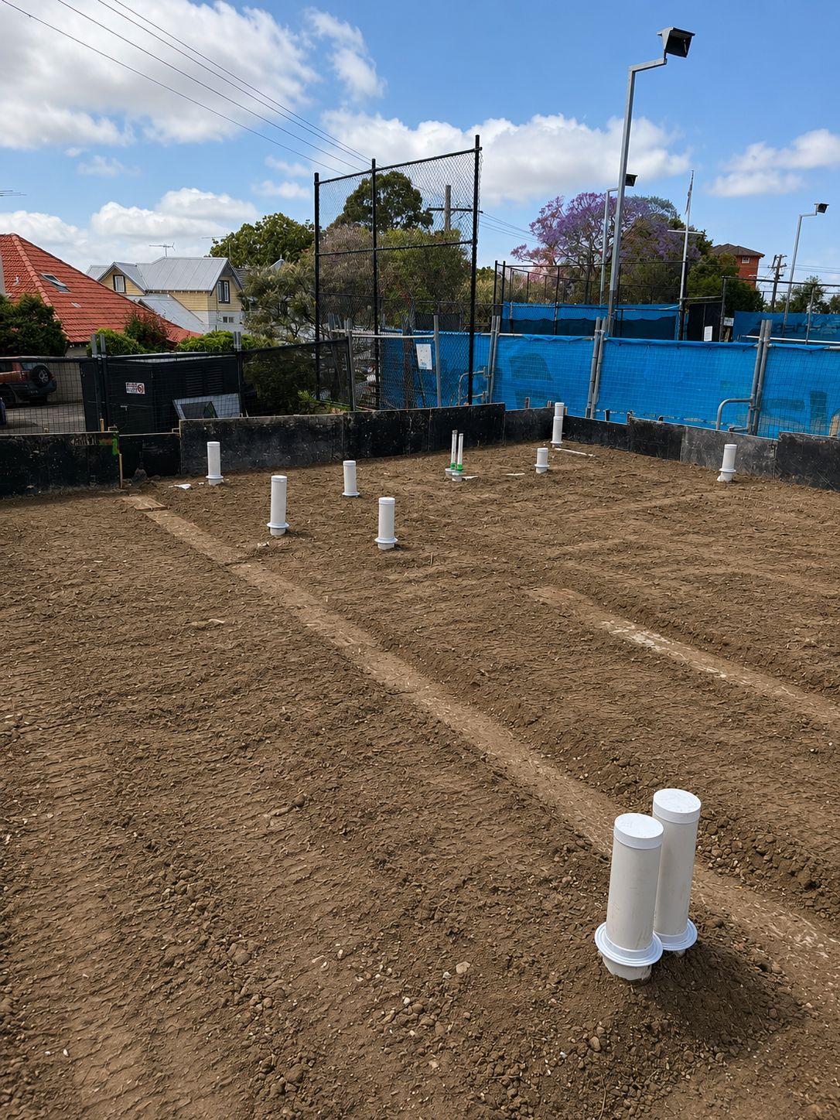
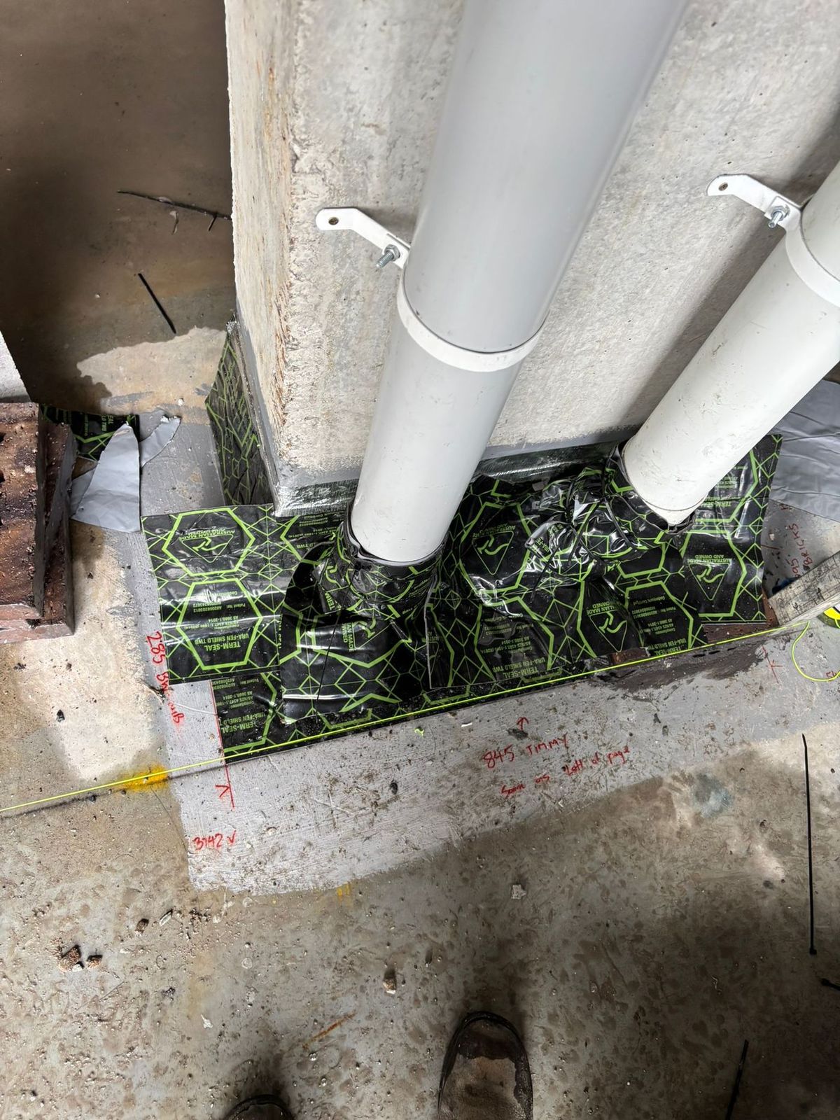
We work across Cranebrook's mix of house-and-land builds in the medium-density south, townhouse and infill sites around the Waterside development, and knockdown rebuilds on the larger semi-rural blocks further north. Waffle pod and raft slabs are standard on the smaller lots, with piers and suspended floors more common on rural-residential blocks with sheds and outbuildings. Every pipe penetration is fitted with a collar ahead of the pour, and we check slab edges and garden beds against the floodplain conditions on every Cranebrook site before signing off.
Under-slab membraneA termite-resistant sheet laid across the prepared ground before the pour.
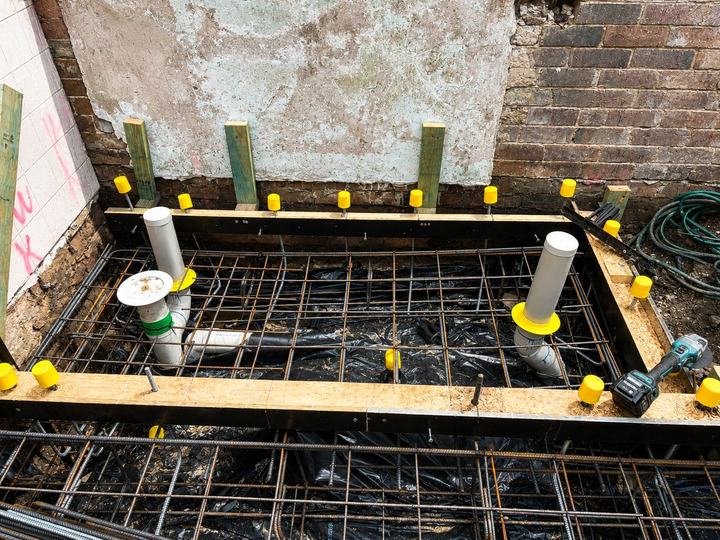
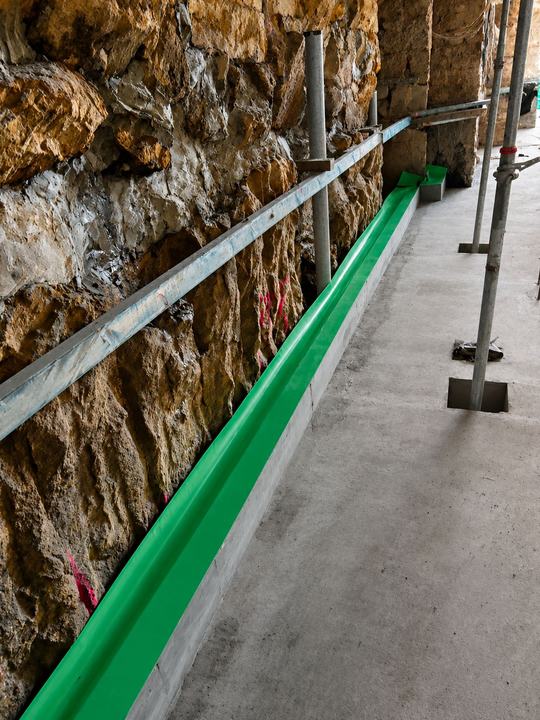
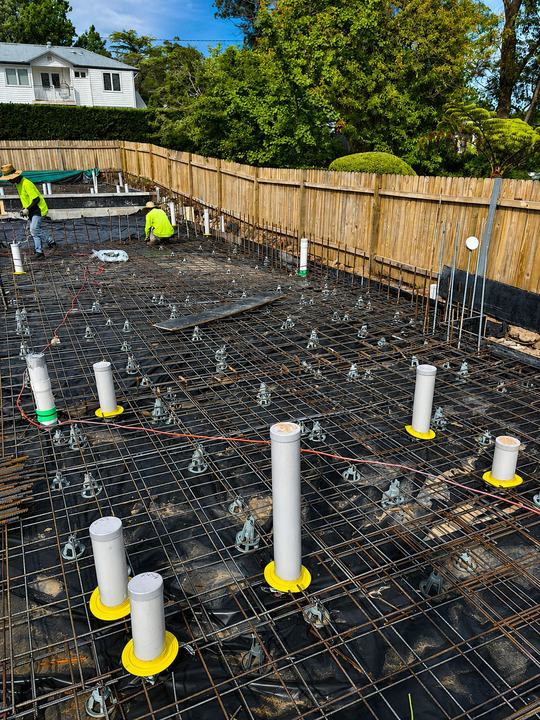
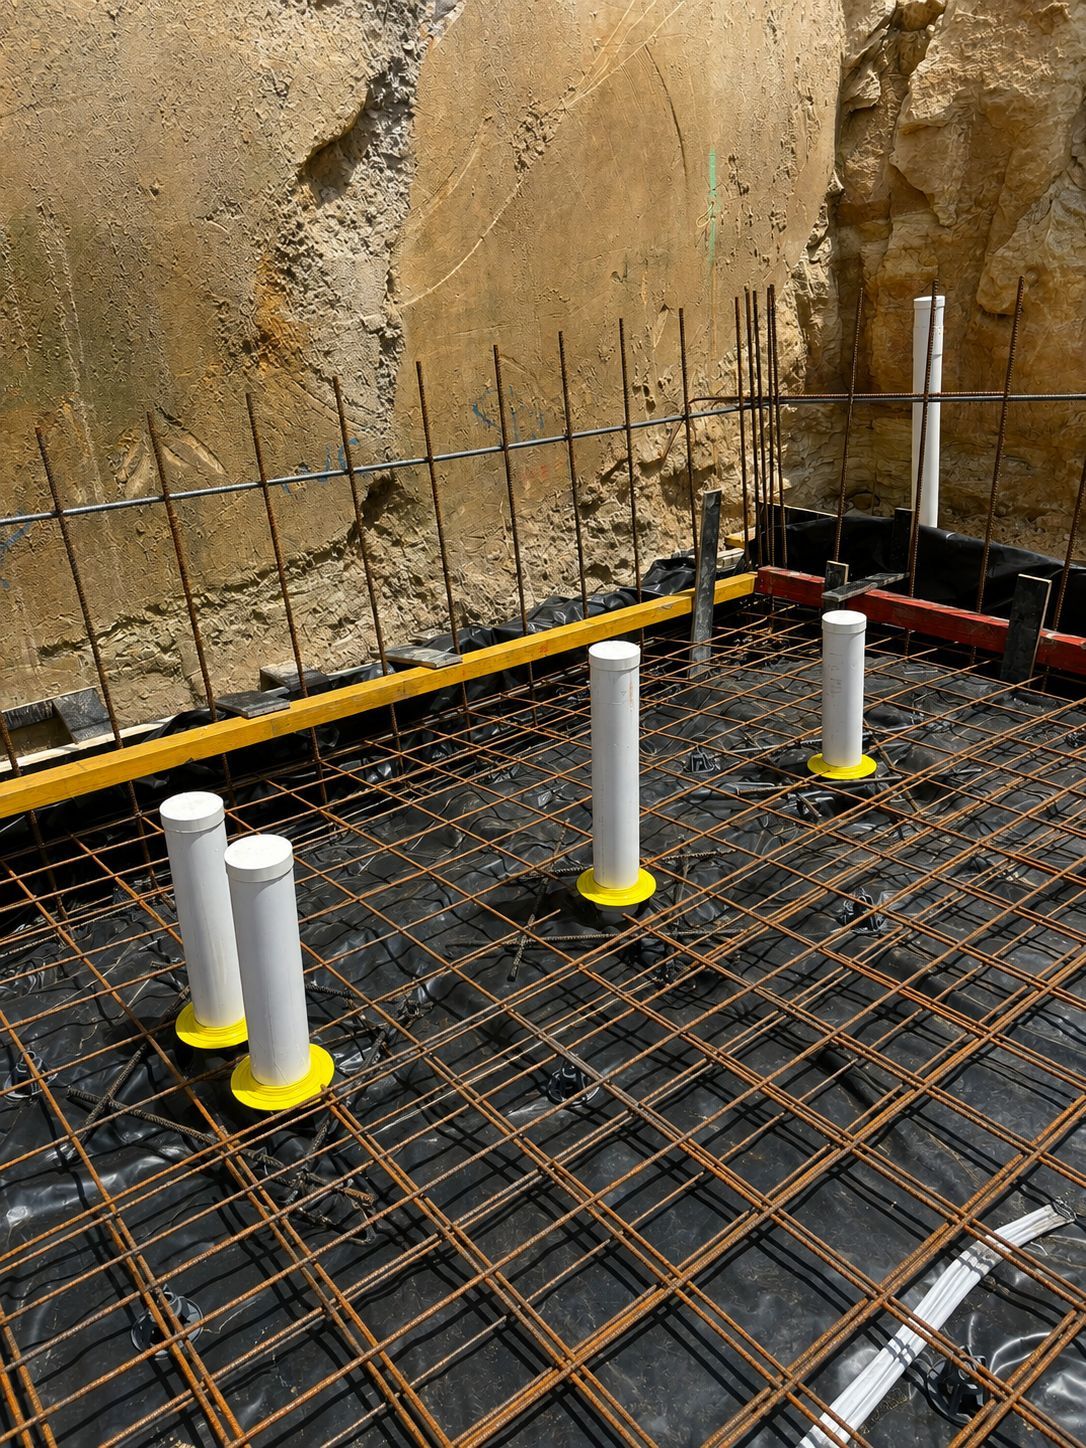
Penetration collarsCollars sealed to every pipe and conduit that comes up through the slab.
Perimeter & slab edgeA barrier at the slab edge and into the cavity, so nothing can track up hidden.
Chemical soil barrierAn APVMA-registered treated zone in the soil under and around the building.
ReticulationA pipe network laid before paving so the treated zone can be topped up later.
Piers & suspended floorsProtection for bearers, piers and suspended timber floors on sloping blocks.
Local knowledge
Around Cranebrook
Wianamatta Nature Reserve, about 2.5 km from the suburb centre, and the woodland east of The Northern Road on the former ADI site, mark where established bushland habitat sits closest to newer streets. Owens Park, about 0.7 km away, is a smaller local reserve nearer many residential blocks. Jordan Springs Shopping Centre, about 1.3 km off, sits at the edge of the newer housing areas. The Penrith Lakes to the west add another large body of water to the picture, reinforcing how much of Cranebrook's barrier planning comes down to managing moisture in the ground.
The City of Penrith is Cranebrook's certifying council. Its certifier needs a durable notice in the meter box plus an installation certificate, listing products, protected areas and installer, before signing off the Occupation Certificate. Given the floodplain setting here, we also note sub-floor ventilation and drainage measures alongside the barrier record itself, then supply the finished paperwork with product data and maintenance guidance, so nothing delays sign-off on your Cranebrook build.
4 neighbouring suburbs covered by the same crew
Slab date locked in?Tell us the pour date and we will book the stages around your builder.
Most of the Sydney builds we work on use a combination: physical collars on every penetration plus a physical or chemical perimeter.
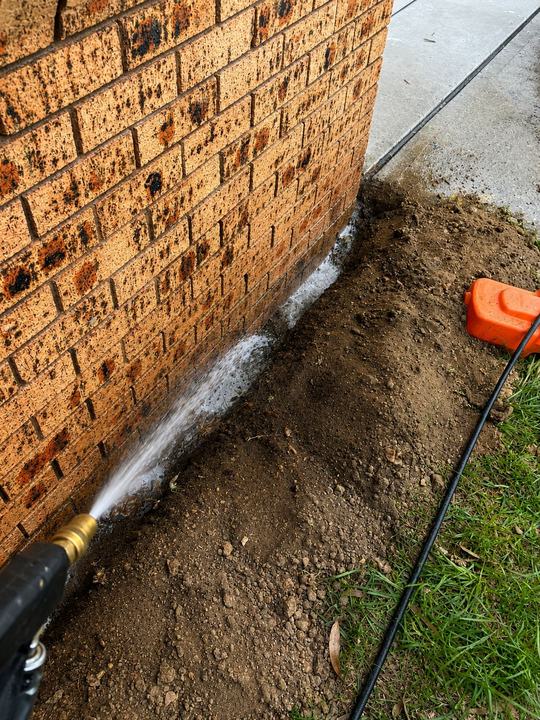
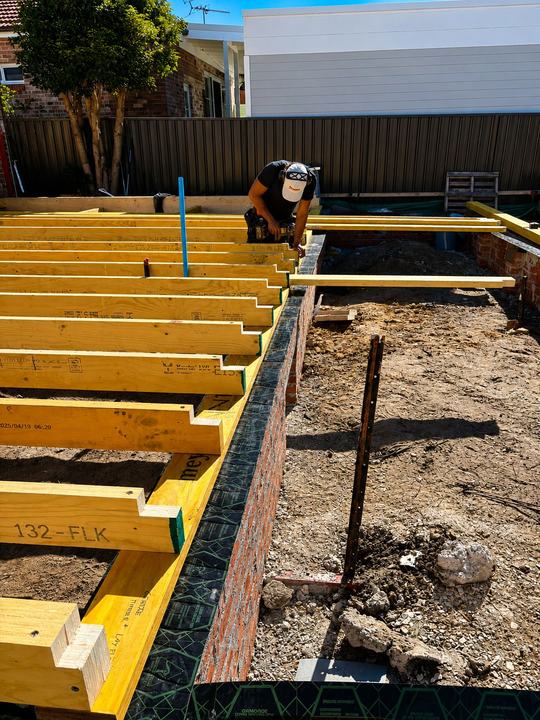
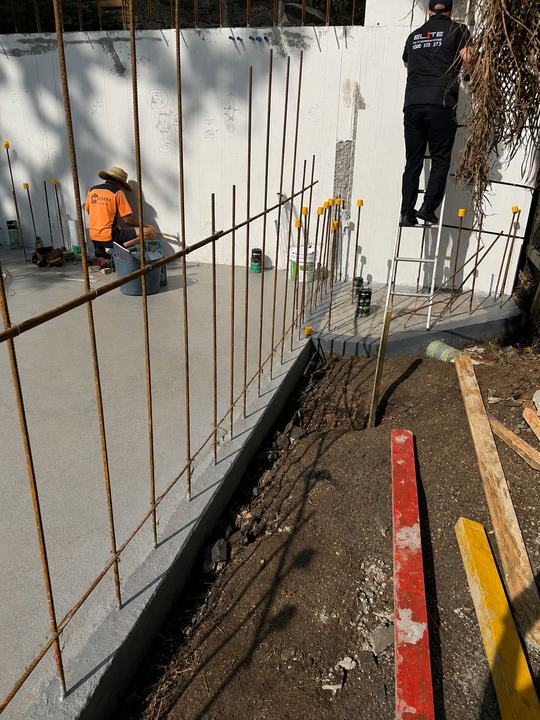
Our technician installing a perimeter barrier on a live Sydney site.
For builders & developers
Built around your program, not ours
Builders, developers and owner-builders get a fixed quote from plans, a technician who turns up when the site is ready, and paperwork that never holds up sign-off.
What we need to quote
Architectural or slab planSlab type: raft, waffle pod or suspendedSite addressRough pour dateRetaining wall & step-down details
Fitting in with your trades
Collars in before the pour inspection
Slab edge & cavity as walls go up
Perimeter done before paving
Multi-unit & repeat work
Consistent pricing across lots, one point of contact and a full document set for every dwelling.
No certification delays
Missing durable notices and unclear install records are a common reason Occupation Certificates get held up. We hand everything over together so your certifier has it all in one go.
Paperwork
Everything you get at handover
A complete document set for the builder, the certifier and every future owner of the property.
Durable notice
A permanent notice in the meter box showing the system, install date, installer, any chemical's life expectancy and inspection advice.
For: certifier, owner, future owners
Installation certificate
Written confirmation of the system and products used, the areas protected and our licence details.
For: builder, certifier, owner
Product information
Details of the physical system or termiticide installed, including safety data sheets for any chemicals.
For: builder, owner
Care & inspection advice
How to keep the system working, plus the recommended inspection frequency under AS 3660.2.
For: homeowner
From real jobs
Recent termite barrier installations
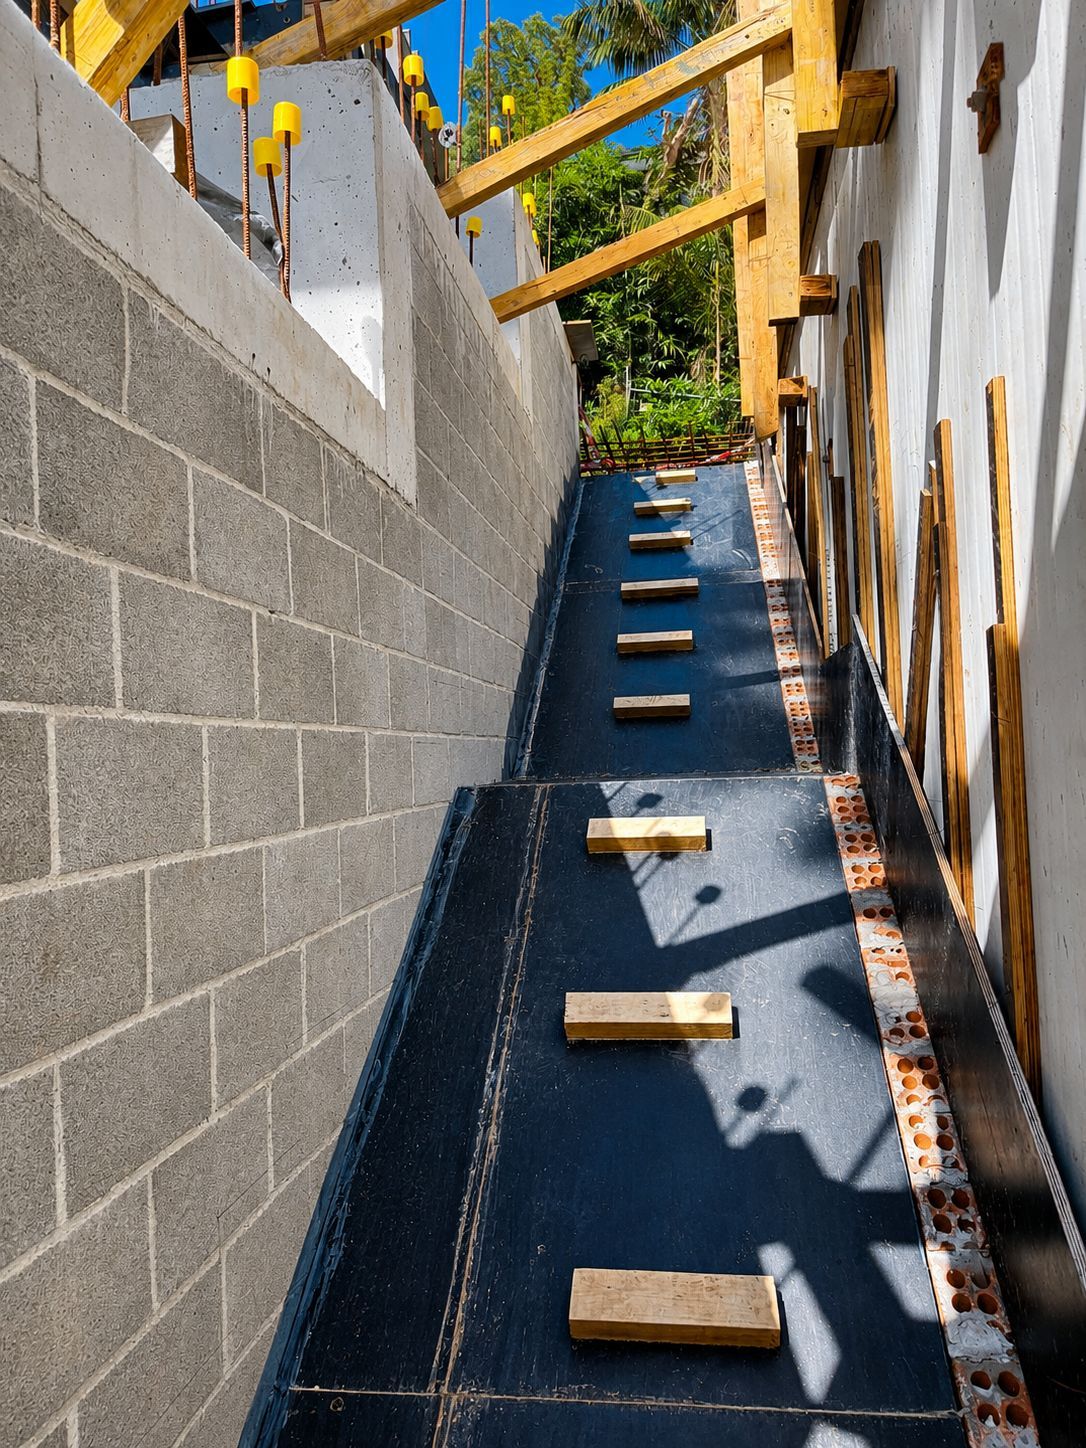
Photos from our own Sydney sites, not stock images. Tap any photo to see it larger.
A barrier only works while it stays intact and visible. Pass these on to the owner.
Keep at least 75 mm of the slab edge exposed. Don't cover it with soil, mulch or paving.
No garden beds or stacked timber against the house
Keep weep holes clear of render and debris
Fix leaking taps, downpipes and hot water units near the walls
Ask the installer before drilling through the slab or adding pipes
Book a timber pest inspection at least every 12 months
The inspection zone. An exposed strip of slab edge lets anyone spot termite mud tubes before they reach the frame, which is why paving, soil and mulch must stay below it.
Annual timber pest inspectionHanded over recently? We inspect the barrier and the building every 12 months.
Does a Waterside townhouse need a different barrier to a house on a semi-rural Cranebrook block?
The AS 3660.1 requirement is the same either way, but the detailing differs. A Waterside townhouse is more likely to sit on a waffle pod or raft slab with straightforward perimeter access, while a semi-rural block often has sheds, tanks and paddock fencing that also need collars and treatment where their timber touches the ground.
Why does Cranebrook's floodplain location matter for termite barriers?
Low-lying, moisture-retaining soil on the Nepean floodplain is the kind of ground subterranean termites move through most easily, so we treat the under-slab and perimeter system as a full requirement on every Cranebrook build rather than a minimum edge strip. Sub-floor drainage and ventilation get the same attention as the barrier itself.
When should barrier work be booked for a Cranebrook build?
As soon as you have a rough slab date, book us in early, because on rural-residential blocks with sheds or outbuildings we need those structures included in the perimeter plan rather than added later. Collars and any under-slab system still have to go in once the plumber has set out the services, ahead of the pour.
Does a new home need a termite barrier in NSW?
In most cases, yes. The National Construction Code requires a termite management system for new houses and outbuildings in termite-prone areas where the primary building elements can be damaged by termites. Sydney is termite-prone, so the system is installed to AS 3660.1 and your certifier asks for the installation certificate and durable notice before the Occupation Certificate is issued.
What does a pre-construction barrier cost?
It depends on slab area, perimeter length, the number of pipe penetrations, the system chosen, site complexity and how many visits the build needs. Send us the plans and we return one fixed written quote covering every stage. Quoting is free.
Nearby
We also install barriers around Cranebrook
Same crew, same staging and the same certifier-ready paperwork, right across the Penrith & the Outer West.
From the Eastern Suburbs and Inner West to the Hills, the Shire and the western growth corridors. Every suburb has its own page with the local ground conditions, the council that certifies the work and the questions builders there ask us.