Termite protection detailed for heritage-sensitive extensions, granny flats and rebuilds across Haberfield's Federation streets, fitted before the pour and matched to the conservation area rules.
Yes, new construction work in Haberfield needs a termite management system, since Inner West Council sits within a termite-prone area under the NCC. That applies whether the project is a rear extension, a granny flat or a full rebuild, with the system installed to AS 3660.1 before concrete is poured. The certifier then requires a durable meter box notice and installation certificate before occupation.
Termite barriers in Haberfield
Why Haberfield builds need the barrier in before the pour
Haberfield was developed from 1901 as Richard Stanton's planned garden suburb, and the whole suburb is now heritage protected, with around 1,500 Federation and bungalow homes designed by architects including Spencer, Stansfield and Wormald. New construction here is shaped by that heritage status: rather than the knockdown rebuilds common elsewhere in Sydney, most work is rear additions, granny flats and carefully matched infill that keeps the streetscape intact. Wherever new slab goes down, though, the same requirement applies, and the termite management system has to be fitted and certified before the certifier will allow occupation.
Timber is everywhere in a Haberfield home: floors, verandahs, decorative fretwork and roof framing, much of it original and worth protecting rather than replacing. Established gardens along these tree-lined streets add shade, mulch and root systems close to the walls, conditions that suit subterranean termites looking for an unguarded route upward. On a heritage property, getting the barrier right on a new extension or granny flat slab matters even more, because a termite entry point near original timber can put decades-old joinery at risk rather than just a modern frame.
Reviewed by Ismail, founder · Inner West coverage · Updated September 2026 · More Inner West suburbs
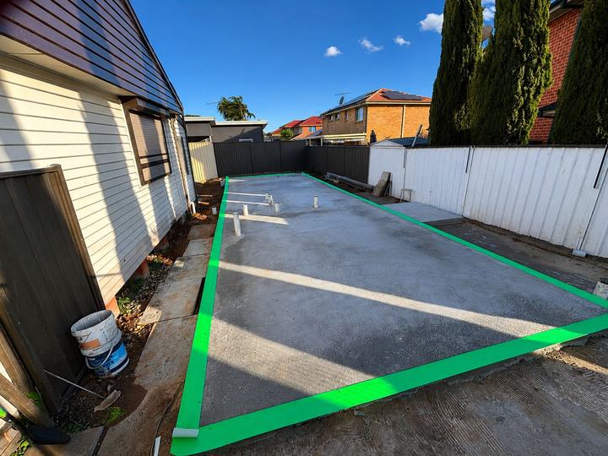
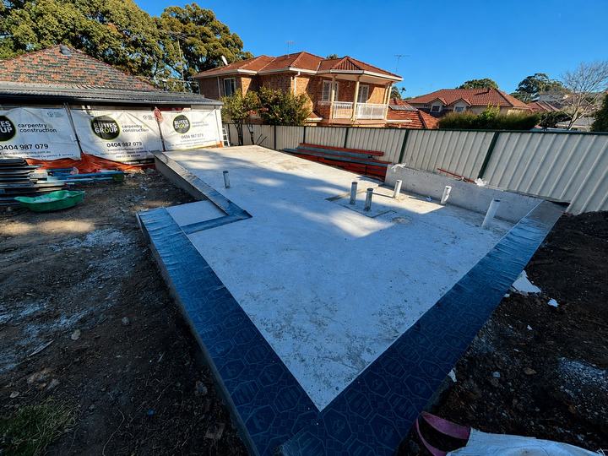
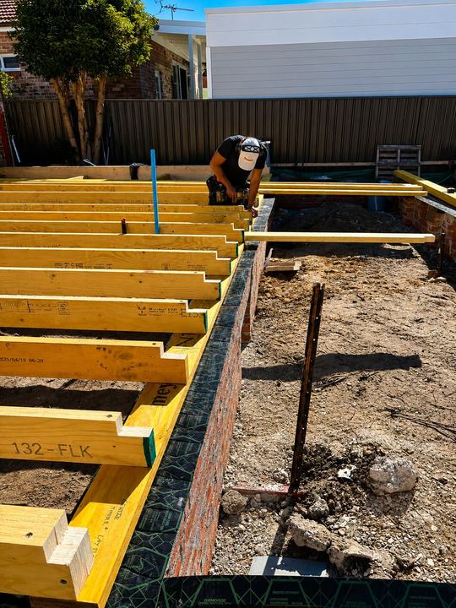
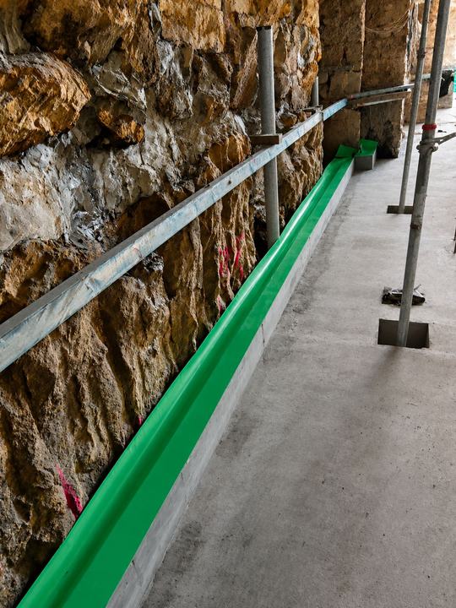
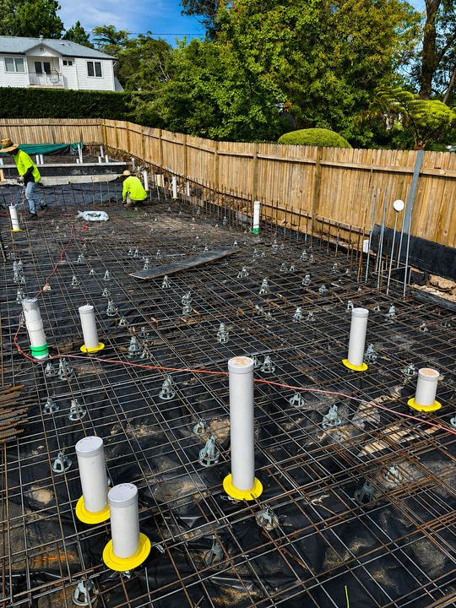
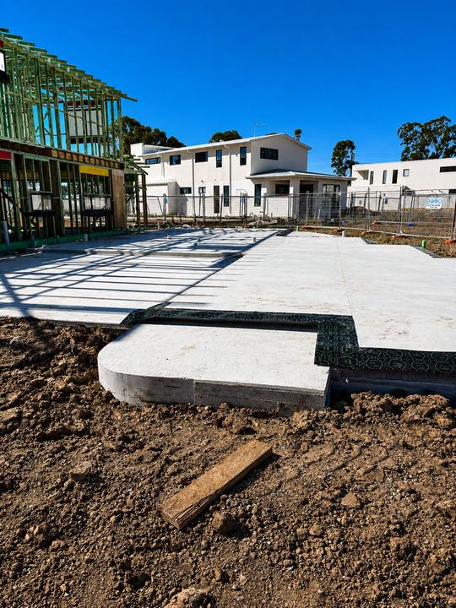
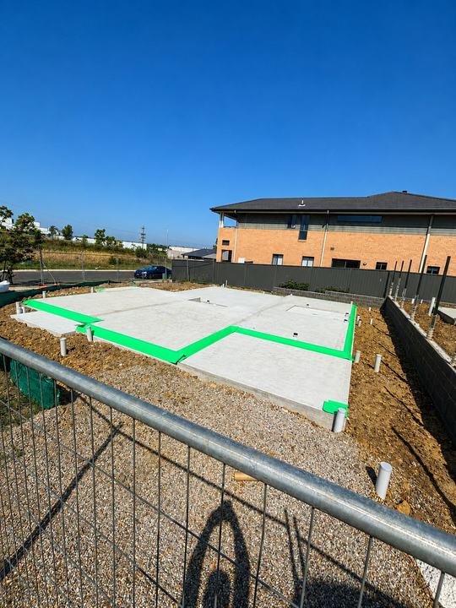
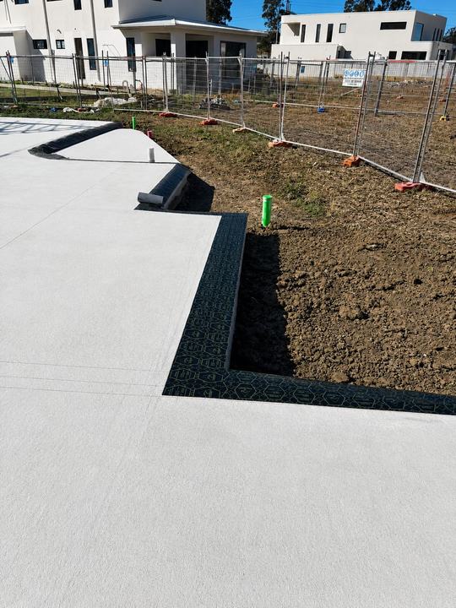
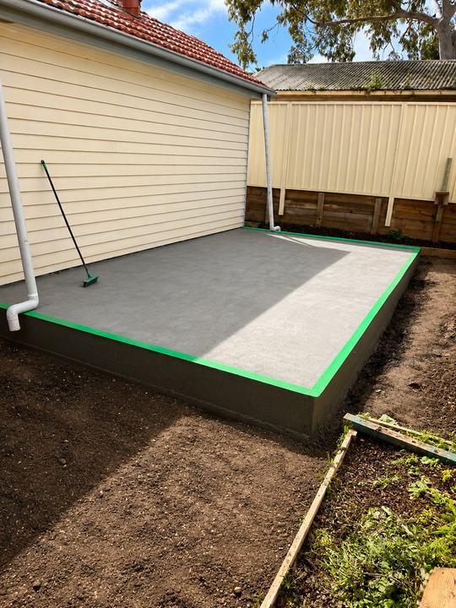
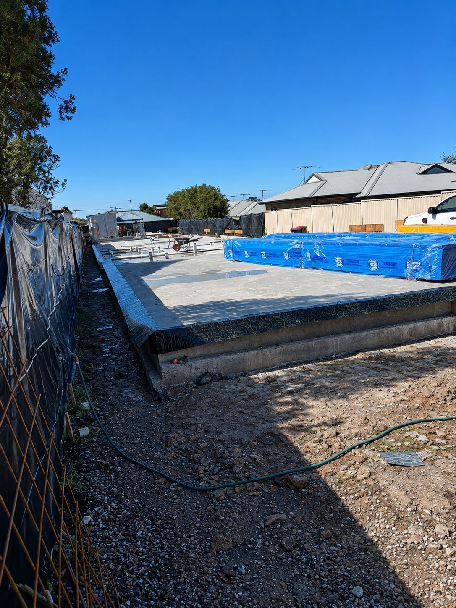
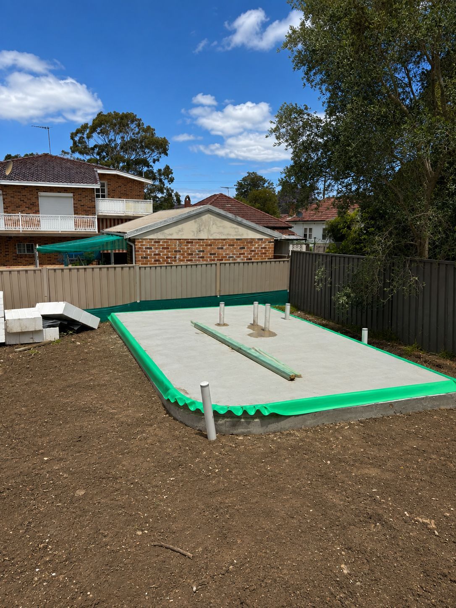
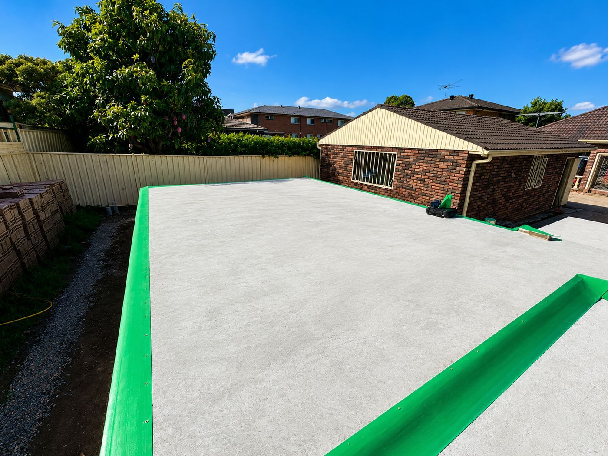
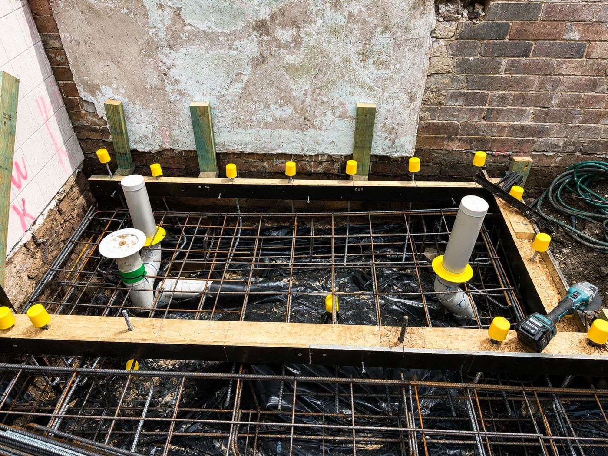
Completed slab with a perimeter termite barrier in place — one of our own Inner West installations.
Local conditions
What makes Haberfield blocks a termite risk
Three things about Haberfield's heritage housing change how we plan a termite barrier here.
Heritage timber worth protecting
Original Federation floors, verandahs and decorative timber sit throughout these homes, much of it irreplaceable at heritage quality. A new extension's barrier has to be detailed so it protects the join between old and new construction, not just the new footing.
Mature gardens on narrow blocks
Haberfield's tree-lined streets mean established gardens sit close to the house on most blocks, often right against the wall line. That proximity has to be managed carefully around any new slab, since garden beds are a common way a barrier ends up bridged after the fact.
Conservation area constraints
Work within the heritage conservation area is usually a rear addition or a granny flat rather than a full rebuild, which means the new termite system often has to tie into an existing, older structure rather than starting from a completely clear site.
What we install here
Building in Haberfield
Our Haberfield work is mostly rear extensions, granny flats and small heritage-sensitive infill projects, tied into existing Federation homes rather than starting from a cleared block. We fit collars to every new penetration before the pour and detail the barrier to join cleanly with the existing structure, using methods that do not disturb original materials nearby. Visits are staged around your builder's rough-in and pour dates, with one fixed quote from the plans covering the whole job.
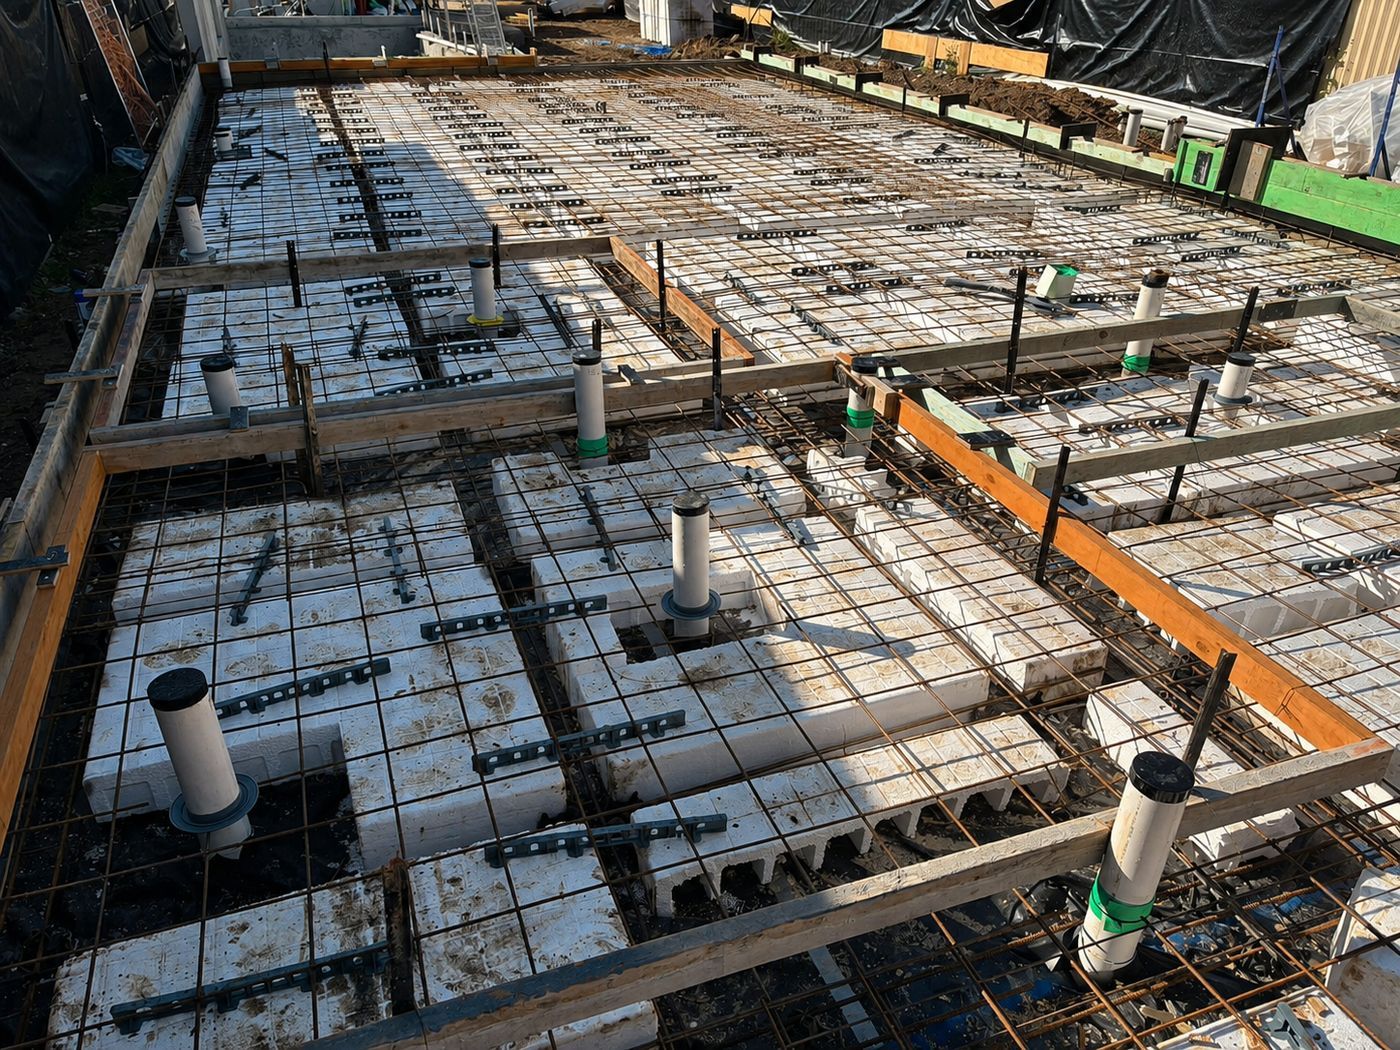
Under-slab membraneA termite-resistant sheet laid across the prepared ground before the pour.
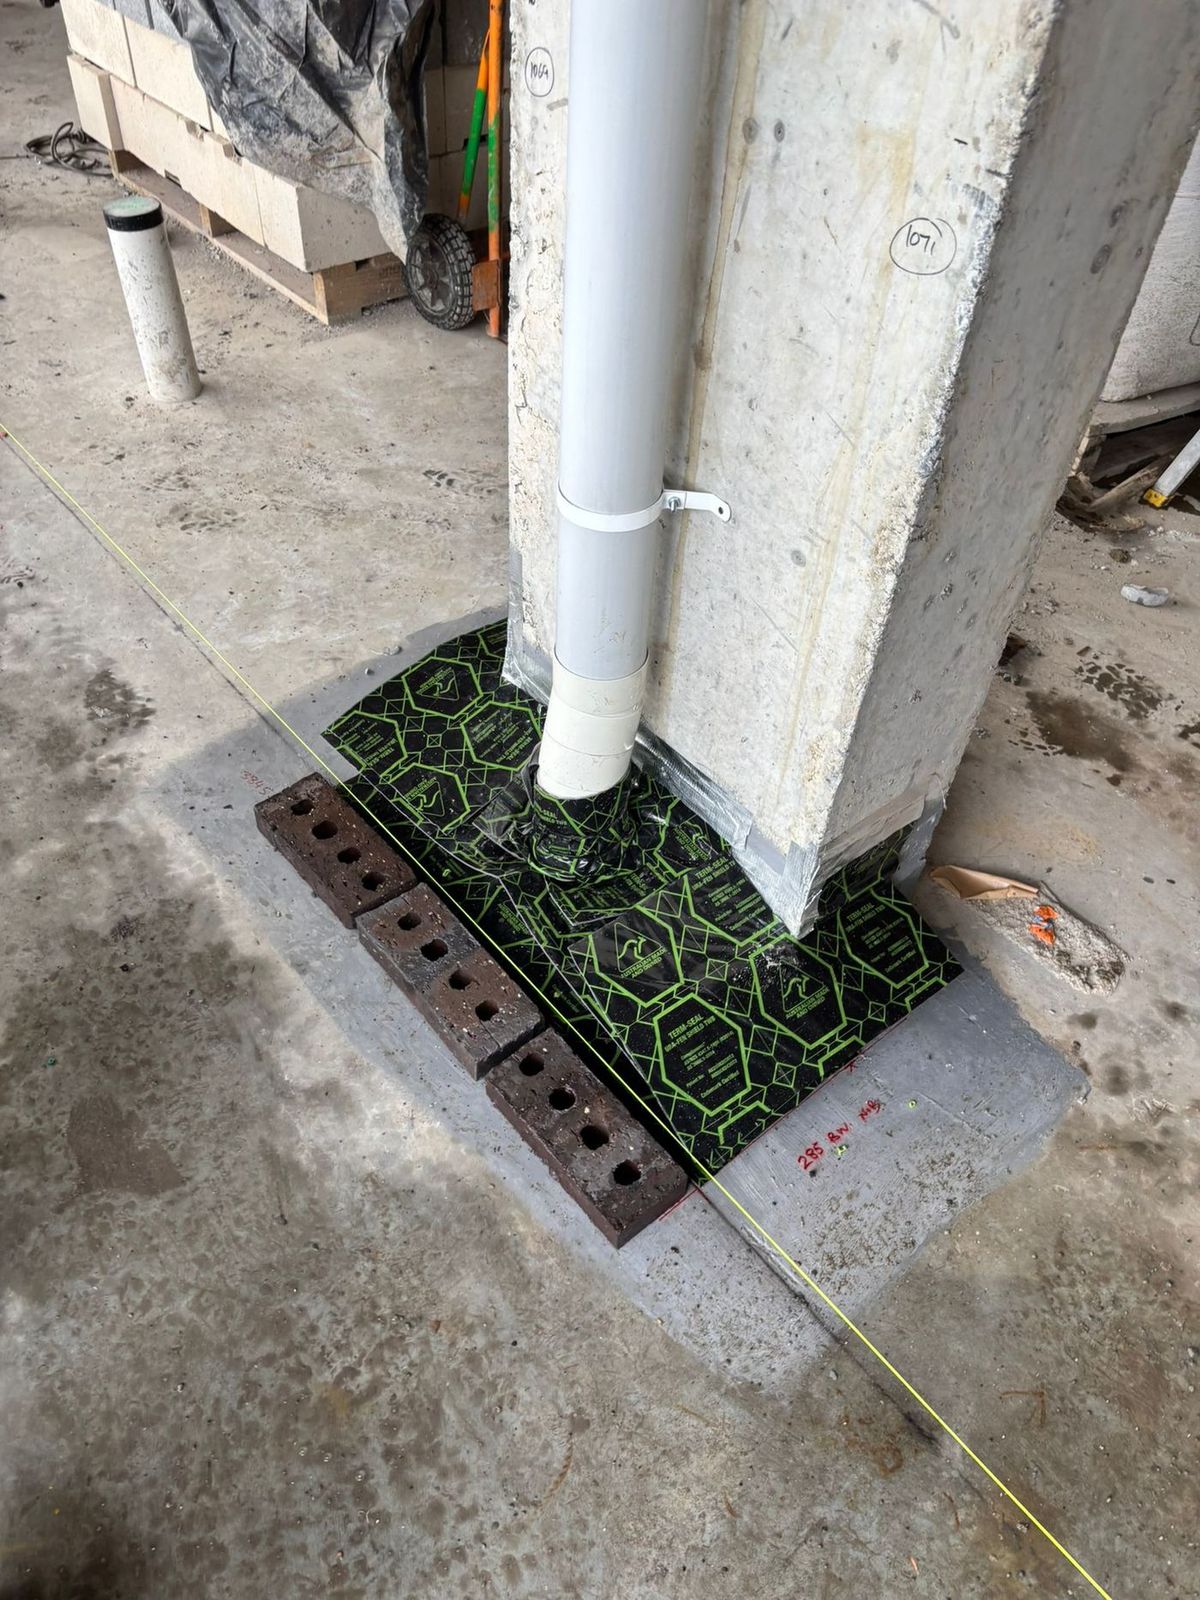
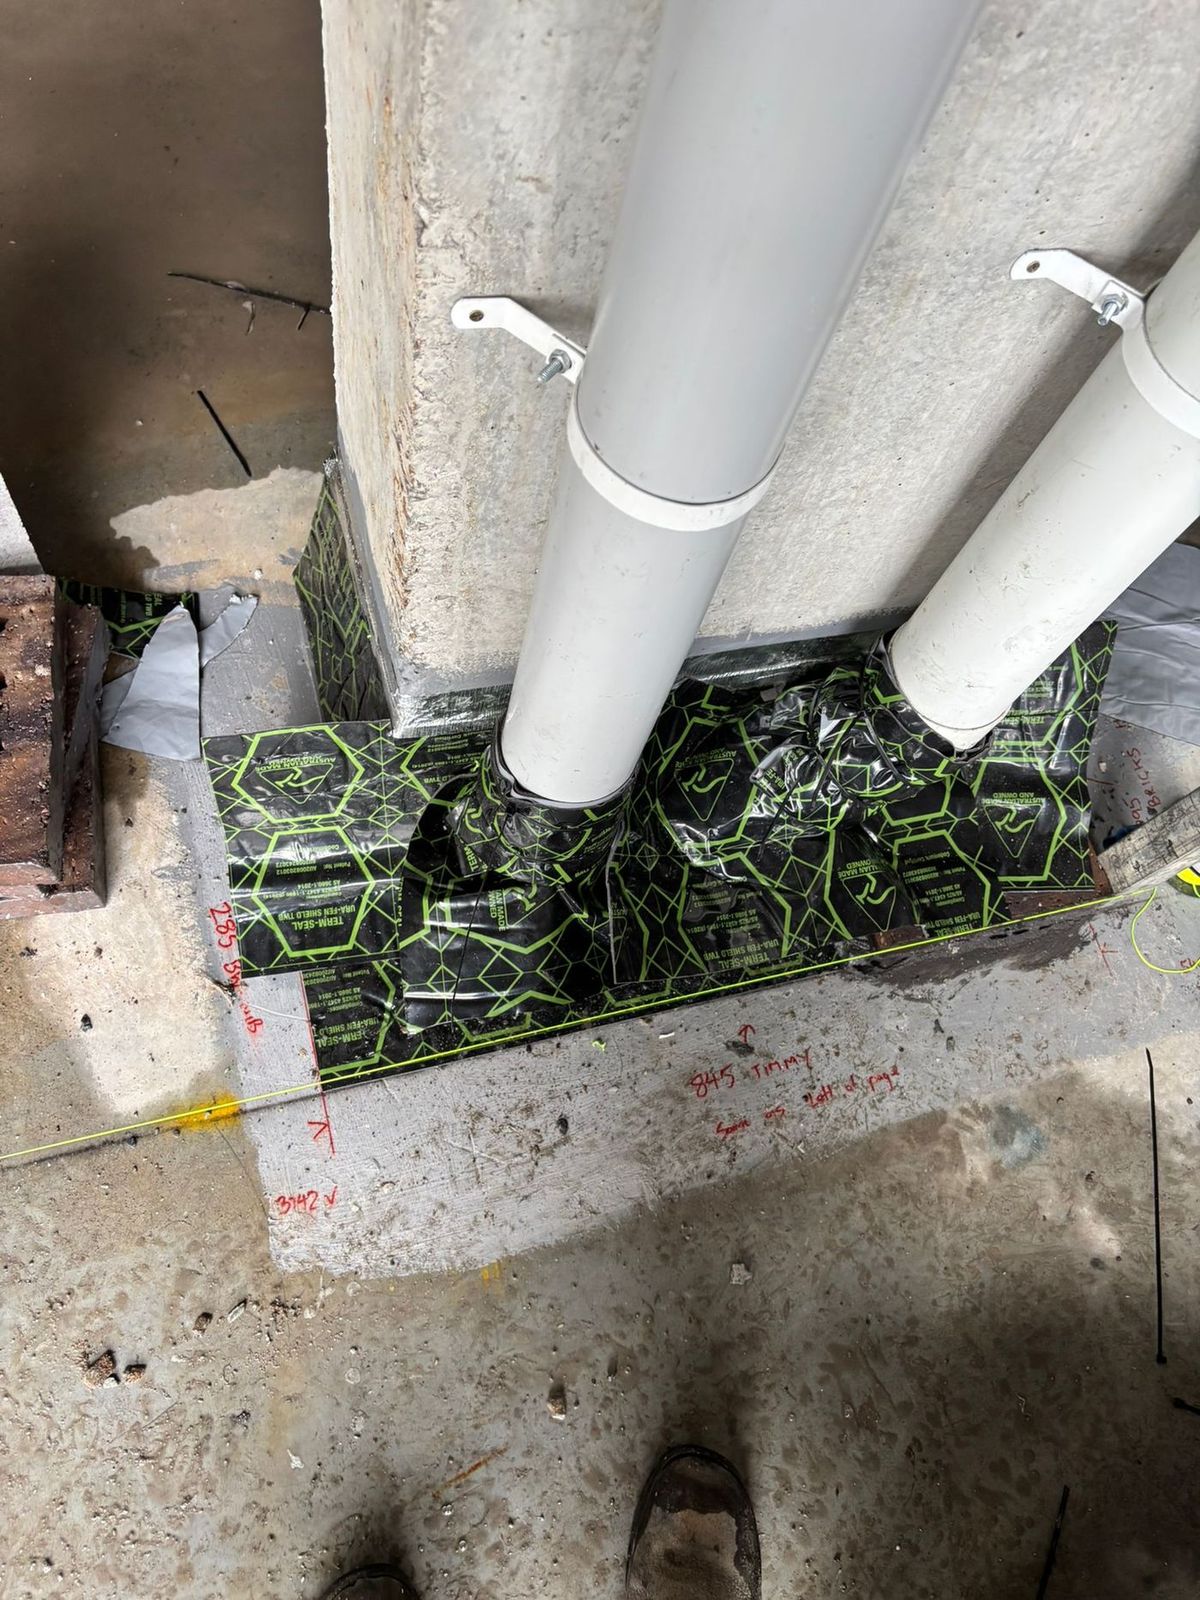
Penetration collarsCollars sealed to every pipe and conduit that comes up through the slab.
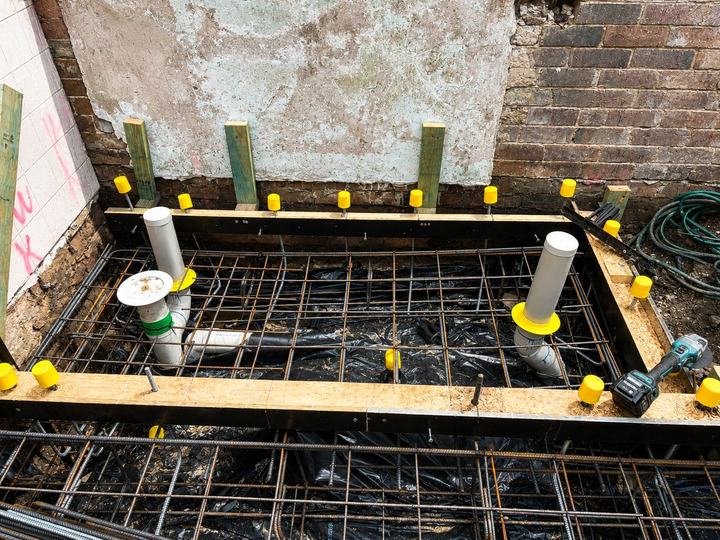
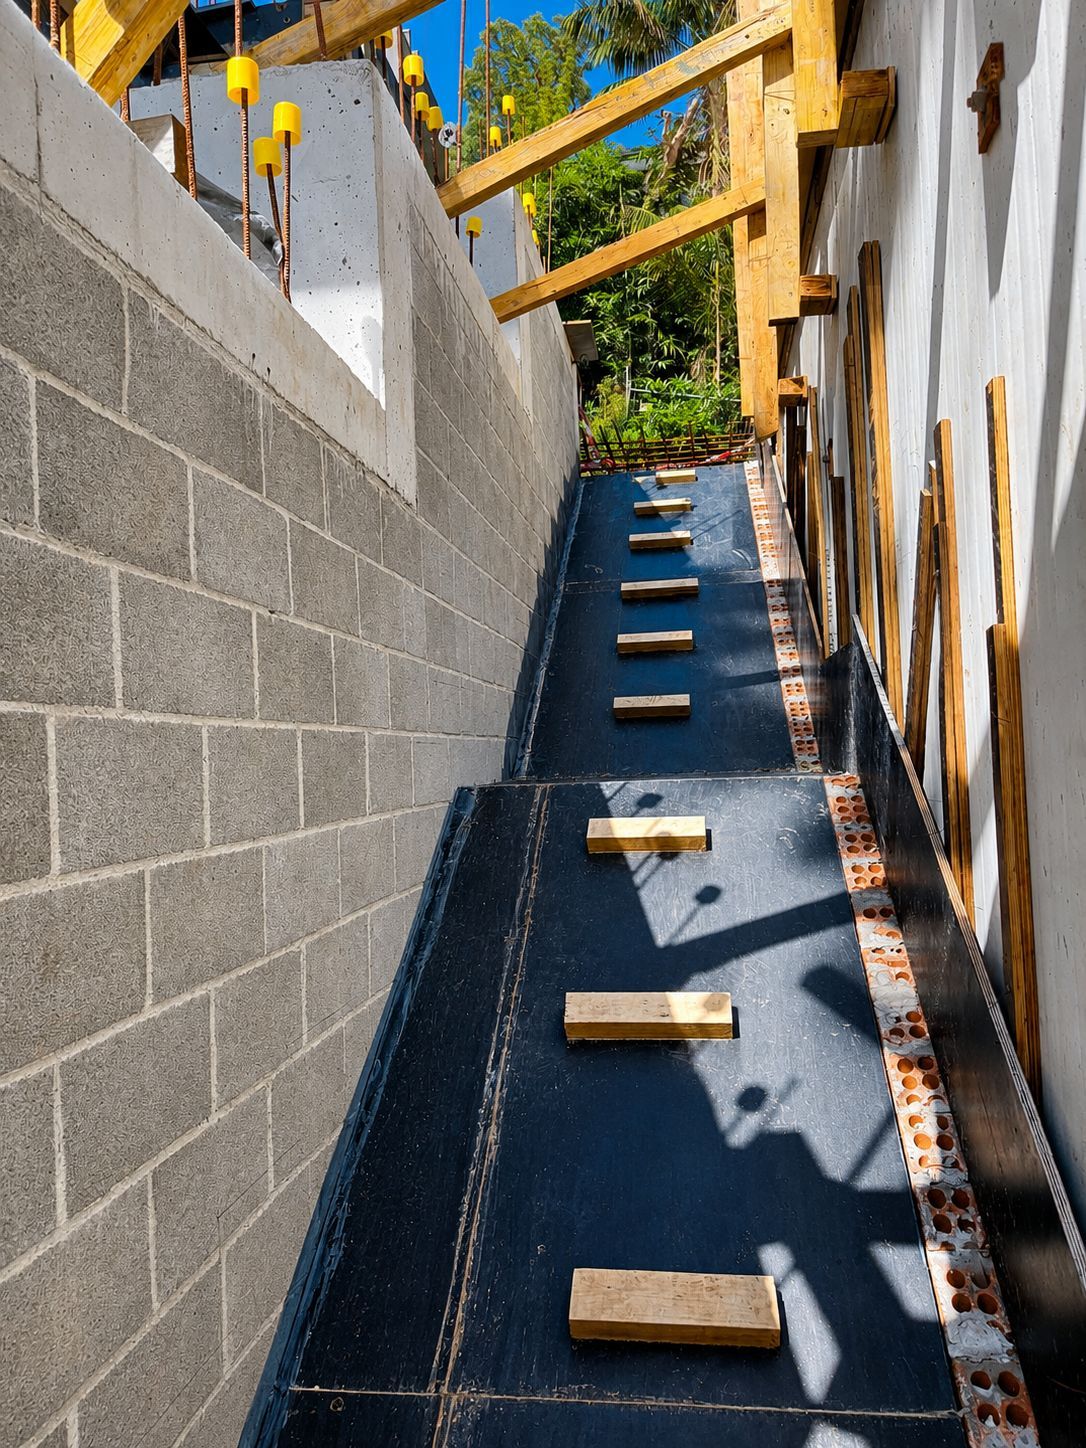
Perimeter & slab edgeA barrier at the slab edge and into the cavity, so nothing can track up hidden.
Chemical soil barrierAn APVMA-registered treated zone in the soil under and around the building.
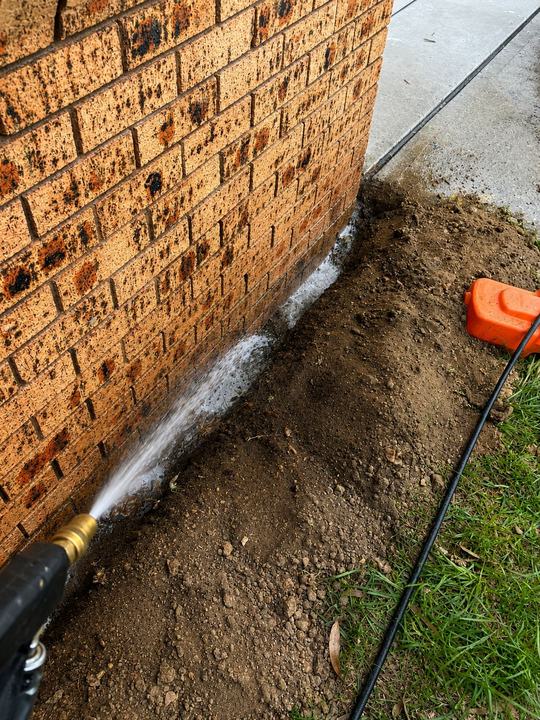
ReticulationA pipe network laid before paving so the treated zone can be topped up later.
Piers & suspended floorsProtection for bearers, piers and suspended timber floors on sloping blocks.
Local knowledge
Around Haberfield
Our Haberfield work runs through the heritage streets around Ramsay Street and Algie Park, out to the light rail stops at Marion and Hawthorne and the MarketPlace Leichhardt precinct. Almost every site here involves an existing Federation home, so barrier detailing is planned around original verandahs, established garden beds and whatever timber features the owner wants kept intact, rather than around a cleared, open block.
Haberfield sits within the Inner West Council area. Before an Occupation Certificate can be issued, their certifiers expect a durable notice inside the meter box and a signed record of the installation, covering the products, the protected areas and who carried out the work. We leave both with you once the job wraps up, together with advice suited to keeping a system compliant on a heritage property with sensitive materials close by.
4 neighbouring suburbs covered by the same crew
Slab date locked in?Tell us the pour date and we will book the stages around your builder.
Most of the Sydney builds we work on use a combination: physical collars on every penetration plus a physical or chemical perimeter.
Our technician installing a perimeter barrier on a live Sydney site.
For builders & developers
Built around your program, not ours
Builders, developers and owner-builders get a fixed quote from plans, a technician who turns up when the site is ready, and paperwork that never holds up sign-off.
What we need to quote
Architectural or slab planSlab type: raft, waffle pod or suspendedSite addressRough pour dateRetaining wall & step-down details
Fitting in with your trades
Collars in before the pour inspection
Slab edge & cavity as walls go up
Perimeter done before paving
Multi-unit & repeat work
Consistent pricing across lots, one point of contact and a full document set for every dwelling.
No certification delays
Missing durable notices and unclear install records are a common reason Occupation Certificates get held up. We hand everything over together so your certifier has it all in one go.
Paperwork
Everything you get at handover
A complete document set for the builder, the certifier and every future owner of the property.
Durable notice
A permanent notice in the meter box showing the system, install date, installer, any chemical's life expectancy and inspection advice.
For: certifier, owner, future owners
Installation certificate
Written confirmation of the system and products used, the areas protected and our licence details.
For: builder, certifier, owner
Product information
Details of the physical system or termiticide installed, including safety data sheets for any chemicals.
For: builder, owner
Care & inspection advice
How to keep the system working, plus the recommended inspection frequency under AS 3660.2.
For: homeowner
From real jobs
Recent termite barrier installations
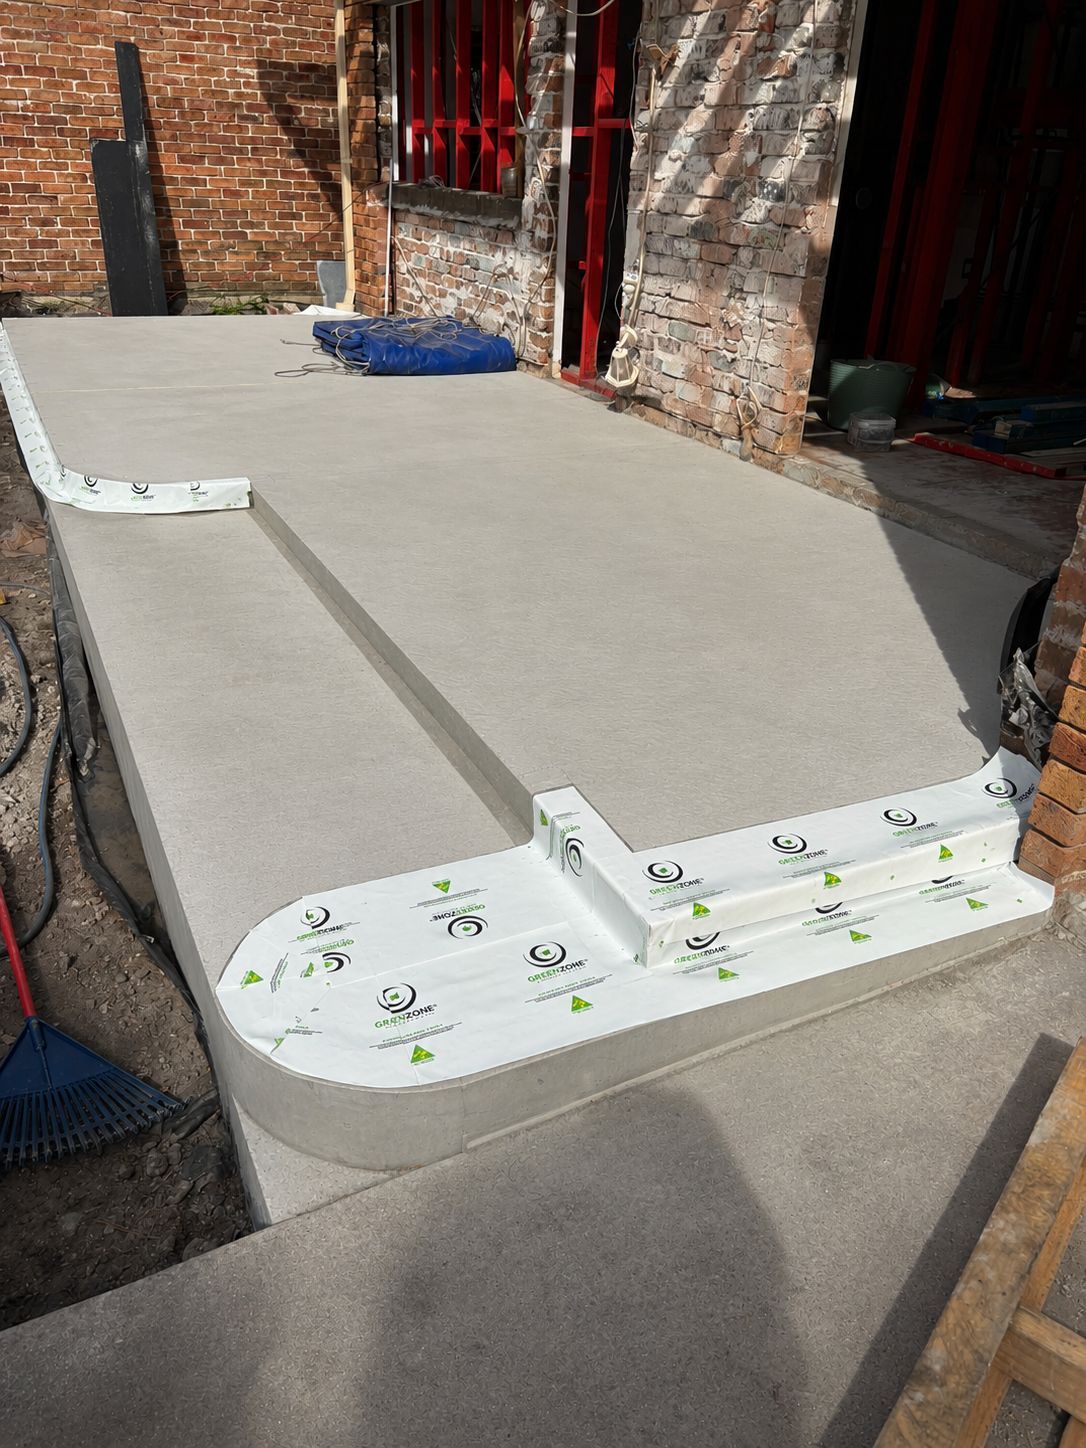
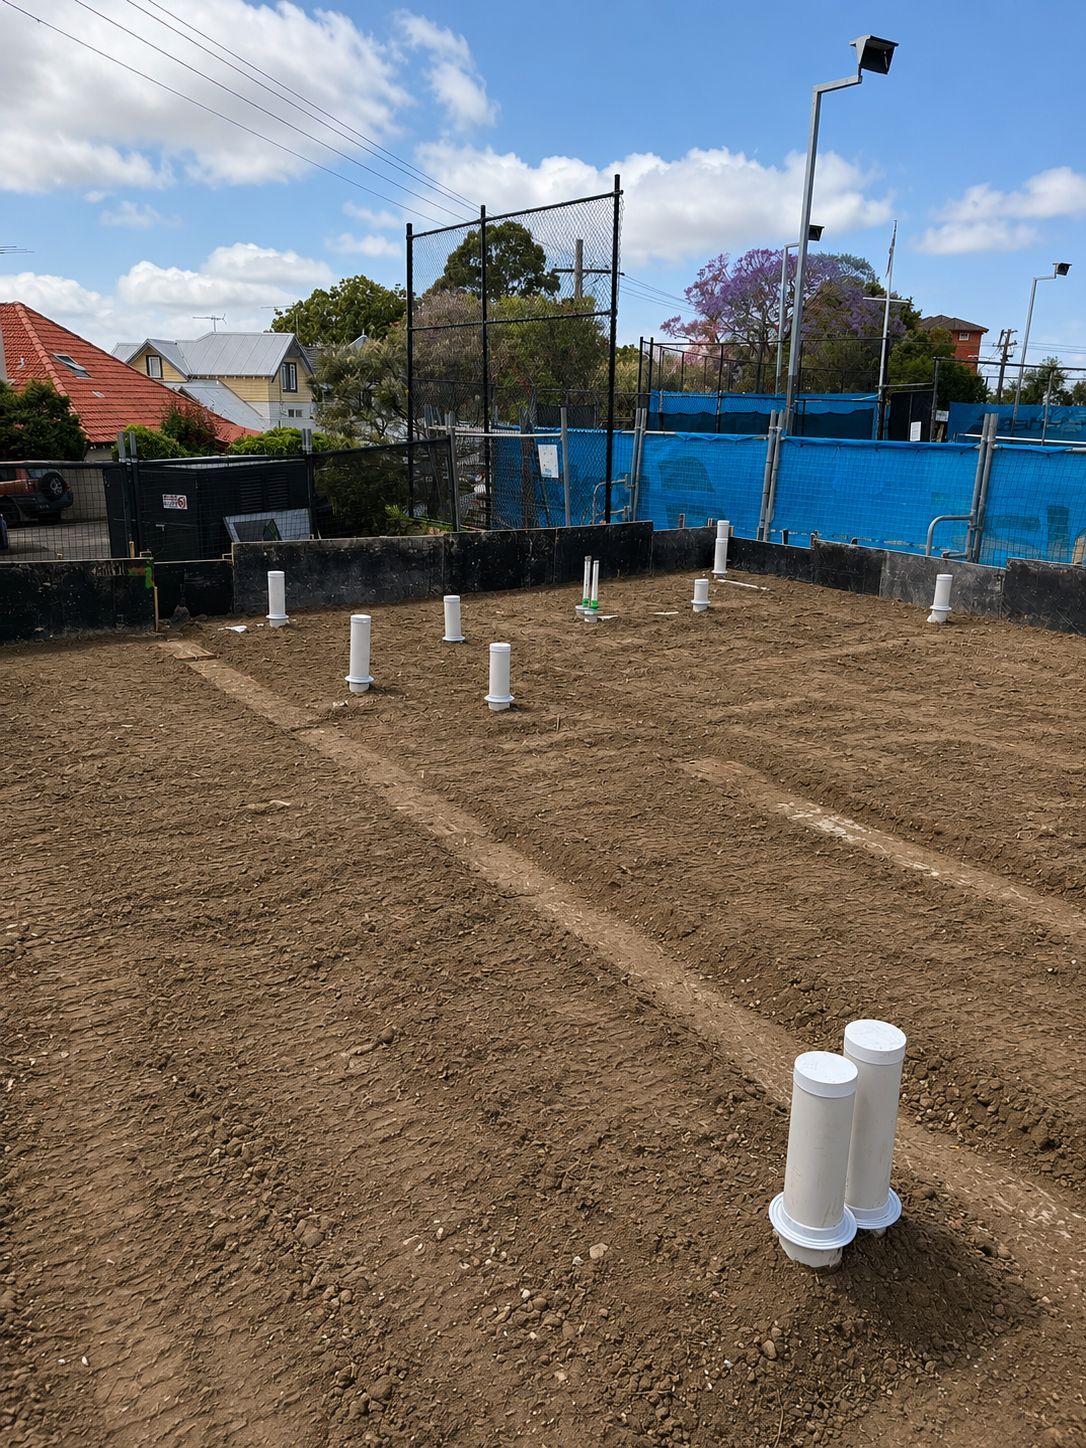
Photos from our own Sydney sites, not stock images. Tap any photo to see it larger.
A barrier only works while it stays intact and visible. Pass these on to the owner.
Keep at least 75 mm of the slab edge exposed. Don't cover it with soil, mulch or paving.
No garden beds or stacked timber against the house
Keep weep holes clear of render and debris
Fix leaking taps, downpipes and hot water units near the walls
Ask the installer before drilling through the slab or adding pipes
Book a timber pest inspection at least every 12 months
The inspection zone. An exposed strip of slab edge lets anyone spot termite mud tubes before they reach the frame, which is why paving, soil and mulch must stay below it.
Annual timber pest inspectionHanded over recently? We inspect the barrier and the building every 12 months.
Does a heritage-listed Haberfield home still need a termite barrier on a new extension?
Yes, the heritage listing does not change the NCC requirement; any new footing or slab still needs its own certified system before occupation is approved. What changes is the method, since we work carefully around original timber, verandahs and garden features rather than treating the site as a clear block.
Can a termite barrier be fitted for a granny flat without disturbing the main house?
Yes, a granny flat gets its own termite management system on its own footing: a collar on every pipe and service, matched to whichever perimeter or under-slab approach suits the slab. Where it's practical, we tie the new work into any existing protection on the main house, but the granny flat is certified in its own right regardless.
How do you protect original Federation timber during a Haberfield extension?
We plan the barrier around the join between the new footing and the existing structure, so protection is continuous rather than leaving a gap where old and new meet. Methods are chosen to avoid disturbing original floors, verandahs or decorative timber nearby, and we talk through the approach with you before any work starts on site.
Does a new home need a termite barrier in NSW?
In most cases, yes. The National Construction Code requires a termite management system for new houses and outbuildings in termite-prone areas where the primary building elements can be damaged by termites. Sydney is termite-prone, so the system is installed to AS 3660.1 and your certifier asks for the installation certificate and durable notice before the Occupation Certificate is issued.
What does a pre-construction barrier cost?
It depends on slab area, perimeter length, the number of pipe penetrations, the system chosen, site complexity and how many visits the build needs. Send us the plans and we return one fixed written quote covering every stage. Quoting is free.
Nearby
We also install barriers around Haberfield
Same crew, same staging and the same certifier-ready paperwork, right across the Inner West.
From the Eastern Suburbs and Inner West to the Hills, the Shire and the western growth corridors. Every suburb has its own page with the local ground conditions, the council that certifies the work and the questions builders there ask us.